Welcome to this beautifully maintained 4-bedroom, 2-bath, 2-story home offering 2,796 square feet of comfortable living space on a 1.5-acre corner lot. With an open-concept layout and thoughtful updates throughout, this property perfectly blends modern convenience with small-town charm. Step inside to find a bright, open living area that flows seamlessly into the dining room and breakfast room, ideal for entertaining or family gatherings. The remodeled kitchen (2021) features a spacious island, pantry, and double oven—a cook’s dream! Just off the living and dining area is an office, perfect for working from home or managing daily tasks. The primary bedroom and bath are conveniently located on the first floor, providing privacy and ease of access, while the second level offers three additional bedrooms and a full bath. Enjoy the stylish new luxury vinyl laminate flooring throughout the first level and abundant natural light from Andersen windows installed (2018). Outside, relax on the covered front or back patio overlooking a large, grassy backyard with a few mature trees—ideal for outdoor activities or future landscaping projects. A .5-acre corner portion of the property is zoned for commercial use, offering excellent potential for a small business, investment opportunity, or future development. The 2-car attached garage and additional 2 parking spaces in the shop offers plenty of storage and convenience. Recent upgrades provide peace of mind, including: new composite roof (9 months old), lifetime foundation warranty, majority new plumbing throughout, brand-new air conditioning unit for the second level, new breaker box (2021), exterior recently painted with new porch columns and trim, new wood fence (2016), termite treatment (2020) with 10-year warranty. Located in the desirable Bowie School District and just minutes from IOOF Park, this property offers the best of country-style living with easy access to local amenities. Call us today for a private showing!
Sold
Price Unknown
3620 W State Highway 22, Corsicana, TX 75110
4beds
2,796sqft
Single Family Residence
Built in 1964
1.5 Acres Lot
$382,200 Zestimate®
$--/sqft
$2,024 Estimated rent
Home value
$382,200
Estimated sales range
Not available
$2,024/mo
Zestimate® history
Owner options
List your home for rent
$2,024/mo
Rent Zestimate®
Find your next renter with Zillow Rental Manager. Plus, with online applications, you can quickly screen prospective tenants – for free.
$2,024/mo
Rent Zestimate®
Refinance and save
Refinancing to a lower rate could help reduce your monthly payments and save thousands over the life of the loan.
Explore your selling options
Work with a Zillow partner agent
Leverage their expertise and Zillow's premium Showcase listings to get your home seen by more buyers.
Get startedList with your own agent
Get your home in front of millions of buyers by listing it on Zillow.
Learn how to do itSell it yourself
Take full control of how buyers see your home on Zillow by listing For Sale by Owner (FSBO).
List your homeWhat's special
Spacious islandDouble ovenOpen-concept layout
Zillow last checked:
Listing updated:
Listed by:
Celestina Hillock 0627624 903-499-9909,
Ebby Halliday Realtors 903-499-9909,
Tammy Carter 0499606 903-641-5243,
Ebby Halliday Realtors
Bought with:
Whitney Herod
City Real Estate
Source: NTREIS,MLS#: 21146756
Facts & features
Interior
Bedrooms & bathrooms
- Bedrooms: 4
- Bathrooms: 2
- Full bathrooms: 2
Primary bedroom
- Features: Ceiling Fan(s), En Suite Bathroom
- Level: First
- Dimensions: 11 x 15
Bedroom
- Features: Ceiling Fan(s)
- Level: Second
- Dimensions: 17 x 10
Bedroom
- Features: Ceiling Fan(s)
- Level: Second
- Dimensions: 17 x 15
Bedroom
- Features: Ceiling Fan(s)
- Level: Second
- Dimensions: 11 x 12
Primary bathroom
- Features: En Suite Bathroom
- Level: First
- Dimensions: 8 x 7
Breakfast room nook
- Level: First
- Dimensions: 10 x 13
Dining room
- Level: First
- Dimensions: 13 x 9
Other
- Level: Second
- Dimensions: 7 x 7
Kitchen
- Features: Built-in Features, Butler's Pantry, Eat-in Kitchen, Kitchen Island, Pantry
- Level: First
- Dimensions: 13 x 13
Laundry
- Level: First
- Dimensions: 13 x 8
Living room
- Features: Built-in Features, Ceiling Fan(s)
- Level: First
- Dimensions: 21 x 14
Office
- Level: First
- Dimensions: 13 x 8
Heating
- Central, Natural Gas
Cooling
- Central Air, Ceiling Fan(s), Electric
Appliances
- Included: Double Oven, Dishwasher, Electric Oven, Disposal, Gas Range, Gas Water Heater, Microwave
Features
- Built-in Features, Decorative/Designer Lighting Fixtures, Eat-in Kitchen, High Speed Internet, Kitchen Island, Open Floorplan, Pantry
- Flooring: Carpet, Tile, Vinyl
- Has basement: No
- Has fireplace: No
Interior area
- Total interior livable area: 2,796 sqft
Property
Parking
- Total spaces: 4
- Parking features: Additional Parking, Circular Driveway, Drive Through, Driveway, Garage, Garage Door Opener, Gravel, Garage Faces Side
- Attached garage spaces: 2
- Covered spaces: 4
- Has uncovered spaces: Yes
Features
- Levels: Two
- Stories: 2
- Patio & porch: Covered
- Pool features: None
- Fencing: Wood
Lot
- Size: 1.5 Acres
- Features: Back Yard, Cleared, Corner Lot, Lawn, Landscaped, Few Trees
- Residential vegetation: Cleared, Grassed, Partially Wooded
Details
- Parcel number: 45558
Construction
Type & style
- Home type: SingleFamily
- Architectural style: Detached
- Property subtype: Single Family Residence
Materials
- Roof: Composition
Condition
- Year built: 1964
Utilities & green energy
- Sewer: Public Sewer
- Water: Public
- Utilities for property: Electricity Connected, Natural Gas Available, Sewer Available, Separate Meters, Water Available
Community & HOA
Community
- Features: Curbs
- Security: Security System, Carbon Monoxide Detector(s), Fire Alarm, Smoke Detector(s)
- Subdivision: Corsicana
HOA
- Has HOA: No
Location
- Region: Corsicana
Financial & listing details
- Tax assessed value: $335,270
- Annual tax amount: $5,178
- Date on market: 1/7/2026
- Cumulative days on market: 41 days
- Listing terms: Cash,Conventional,FHA,VA Loan
- Electric utility on property: Yes
Price history
| Date | Event | Price |
|---|---|---|
| 1/12/2026 | Sold | -- |
Source: NTREIS #21146756 Report a problem | ||
| 1/7/2026 | Pending sale | $415,000$148/sqft |
Source: NTREIS #21146756 Report a problem | ||
| 1/7/2026 | Listed for sale | $415,000+5.1%$148/sqft |
Source: NTREIS #21146756 Report a problem | ||
| 12/10/2025 | Listing removed | $395,000$141/sqft |
Source:  Ebby Halliday Realtors #21102926 Report a problem Ebby Halliday Realtors #21102926 Report a problem | ||
| 11/11/2025 | Price change | $395,000-4.8%$141/sqft |
Source: NTREIS #21102926 Report a problem | ||
| 11/3/2025 | Listed for sale | $415,000+130.7%$148/sqft |
Source: NTREIS #21102926 Report a problem | ||
| 7/25/2016 | Sold | -- |
Source: Agent Provided Report a problem | ||
| 5/23/2016 | Pending sale | $179,900$64/sqft |
Source: Keller Williams Realty Arlington #13097606 Report a problem | ||
| 4/25/2016 | Listed for sale | $179,900$64/sqft |
Source: Keller Williams Realty Arlington #13097606 Report a problem | ||
| 1/26/2016 | Pending sale | $179,900$64/sqft |
Source: Keller Williams - Arlington #13097606 Report a problem | ||
| 10/9/2015 | Price change | $179,900-4.1%$64/sqft |
Source: Keller Williams - Arlington #13097606 Report a problem | ||
| 6/5/2015 | Price change | $187,500-6%$67/sqft |
Source: Keller Williams - Arlington #13097606 Report a problem | ||
| 10/26/2014 | Listed for sale | $199,500-12.9%$71/sqft |
Source: Visual Tour #12076646 Report a problem | ||
| 9/3/2014 | Listing removed | $229,000$82/sqft |
Source: Visual Tour #12076646 Report a problem | ||
| 7/6/2014 | Listed for sale | $229,000-5.6%$82/sqft |
Source: Visual Tour #12076646 Report a problem | ||
| 4/20/2014 | Listing removed | $242,500$87/sqft |
Source: Visual Tour #12076646 Report a problem | ||
| 1/19/2014 | Listed for sale | $242,500$87/sqft |
Source: Visual Tour #12076646 Report a problem | ||
Public tax history
| Year | Property taxes | Tax assessment |
|---|---|---|
| 2025 | $3,971 +2.7% | $274,679 +10% |
| 2024 | $3,866 +16.3% | $249,708 +10% |
| 2023 | $3,326 | $227,007 +10% |
| 2022 | -- | $206,370 +4.5% |
| 2021 | -- | $197,460 |
| 2020 | -- | $197,460 +2.1% |
| 2019 | -- | $193,310 +9.4% |
| 2017 | -- | $176,700 +4.2% |
| 2016 | -- | $169,620 -11.3% |
| 2015 | -- | $191,280 +41.1% |
| 2014 | -- | $135,550 +3.8% |
| 2013 | -- | $130,580 -0.9% |
| 2012 | -- | $131,820 |
| 2011 | -- | $131,820 |
| 2010 | -- | $131,820 |
| 2008 | -- | $131,820 +1.5% |
| 2007 | -- | $129,890 |
Find assessor info on the county website
Neighborhood: 75110
Nearby homes
- $343,3004 bd2 ba2.7k sqft3620 W Highway 22, Corsicana, TX 75110Off Market
- $196,0002 bd2 ba1k sqft3570 Dobbins Rd, Corsicana, TX 75110Off Market
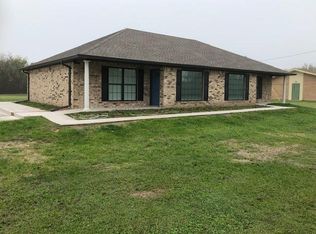
- $488,700-- bd-- ba3.1k sqft3600 W State Highway 22, Corsicana, TX 75110Off Market
- $619,560-- bd-- ba1.8k sqft3568 Dobbins Rd, Corsicana, TX 75110Off Market
- $306,7004 bd2 ba1.7k sqft108 Paytons Way, Corsicana, TX 75110Off Market
- $336,490-- bd-- ba1.9k sqft110 Paytons Way, Corsicana, TX 75110Off Market
- $--4 bd2 ba1.7k sqft106 Paytons Way, Corsicana, TX 75110Sold
- $--3 bd2 ba1.5k sqft114 Paytons Way, Corsicana, TX 75110Sold
Nearby schools
GreatSchools rating
- 7/10Bowie Elementary SchoolGrades: K-4Distance: 1.8 mi
- 4/10Collins Middle SchoolGrades: 7-8Distance: 0.7 mi
- 3/10Corsicana High SchoolGrades: 9-12Distance: 0.2 mi
Schools provided by the listing agent
- Elementary: Bowie
- Middle: Corsicana
- High: Corsicana
- District: Corsicana ISD
Source: NTREIS. This data may not be complete. We recommend contacting the local school district to confirm school assignments for this home.
Get a cash offer in 3 minutes
Find out how much your home could sell for in as little as 3 minutes with a no-obligation cash offer.
Estimated market value
$382,200
Get a cash offer in 3 minutes
Find out how much your home could sell for in as little as 3 minutes with a no-obligation cash offer.
Estimated market value
$382,200
- Texas
- Navarro County
- Corsicana
- 75110
- 3620 W State Highway 22
Nearby cities
Nearby zip codes
Other Corsicana Topics
