Updated throughout, this exceptional single-story home pairs a clean, minimalist aesthetic with high-value features that extend beyond the surface. More than a renovation, this is a carefully considered, modern home designed to live well. The remodeled kitchen features a large quartz peninsula with bar seating, expanded cabinetry, Bosch appliances, 5-burner gas range + reverse osmosis system. A built-in bar or workstation with floor-to-ceiling storage just off the kitchen, a walk-in pantry + utility room + space for addt'l fridge. Vaulted beamed ceilings and skylight bring natural light to the main living area, centered around a gas-start, wood-burning fireplace with space for gathering & casual seating. A separate living space with a custom architectural library connects to the main living area and kitchen, overlooking the backyard with direct patio access.
The spacious primary suite offers a flexible sitting area, currently used as a workout space, a modern bath featuring a soaking tub with tiled accent wall, separate glass shower, floating dual-sink vanity, and walk-in closet. Bedroom 4 includes an ensuite bath, while bedrooms 2 and 3 share a bath with direct access + walk-in closets. Ceramic plank-style flooring, level 5 smooth-finish walls, updated doors, trim, & modern lighting create a cohesive finish.
Major upgrades include a new variable-speed AC system, new attic ductwork (approx. $17K), and a new water heater.
The property offers 5 total parking spaces, including a 2-car garage, 2-car carport & 1 extended driveway space. A gated area provides addt'l flexibility for car or boat parking. Both side yards feature covered storage & low-maintenance crushed granite.
Walkable to Cheyenne Park and Saigling Elementary, with Bluebonnet Trail & Chisolm Trail nearby. No HOA. A rare combination of design, thoughtful living, and location. Upgrades list in Transaction Desk.
Sold
Price Unknown
3620 Wandering Trl, Plano, TX 75075
4beds
2,309sqft
Single Family Residence
Built in 1980
9,147 Square Feet Lot
$547,400 Zestimate®
$--/sqft
$2,942 Estimated rent
Home value
$547,400
Estimated sales range
Not available
$2,942/mo
Zestimate® history
Owner options
List your home for rent
$2,942/mo
Rent Zestimate®
Find your next renter with Zillow Rental Manager. Plus, with online applications, you can quickly screen prospective tenants – for free.
$2,942/mo
Rent Zestimate®
Refinance and save
Refinancing to a lower rate could help reduce your monthly payments and save thousands over the life of the loan.
Explore your selling options
Work with a Zillow partner agent
Leverage their expertise and Zillow's premium Showcase listings to get your home seen by more buyers.
Get startedList with your own agent
Get your home in front of millions of buyers by listing it on Zillow.
Learn how to do itSell it yourself
Take full control of how buyers see your home on Zillow by listing For Sale by Owner (FSBO).
List your homeWhat's special
Gas-start wood-burning fireplaceReverse osmosis systemBosch appliancesCeramic plank-style flooringVaulted beamed ceilingsWalk-in closetUtility room
Zillow last checked:
Listing updated:
Listed by:
Belle Trankle 0626104 469-396-9314,
Real Broker, LLC 855-450-0442
Bought with:
Hang Pham, 0815271
eXp Realty LLC
Source: NTREIS,MLS#: 21236387
Facts & features
Interior
Bedrooms & bathrooms
- Bedrooms: 4
- Bathrooms: 3
- Full bathrooms: 3
Primary bedroom
- Features: Built-in Features, Ceiling Fan(s), Dual Sinks, En Suite Bathroom, Garden Tub/Roman Tub, Sitting Area in Primary, Separate Shower, Walk-In Closet(s)
- Level: First
- Dimensions: 16 x 14
Living room
- Features: Built-in Features, Ceiling Fan(s), Fireplace
- Level: First
- Dimensions: 20 x 21
Heating
- Central, Natural Gas
Cooling
- Central Air, Ceiling Fan(s), Electric
Appliances
- Included: Dishwasher, Disposal, Gas Range, Gas Water Heater, Microwave
- Laundry: Laundry in Utility Room
Features
- Built-in Features, Decorative/Designer Lighting Fixtures, High Speed Internet, Kitchen Island, Open Floorplan, Pantry, Cable TV, Vaulted Ceiling(s), Walk-In Closet(s)
- Flooring: Ceramic Tile
- Windows: Skylight(s), Window Coverings
- Has basement: No
- Number of fireplaces: 1
- Fireplace features: Gas Starter, Masonry
Interior area
- Total interior livable area: 2,309 sqft
Property
Parking
- Total spaces: 5
- Parking features: Additional Parking, Detached Carport, Garage, Garage Door Opener, Garage Faces Rear
- Attached garage spaces: 2
- Carport spaces: 1
- Covered spaces: 5
Features
- Levels: One
- Stories: 1
- Patio & porch: Front Porch, Patio, Covered
- Exterior features: Private Yard, Rain Gutters, Storage
- Pool features: None
- Fencing: Fenced,Wood
Lot
- Size: 9,147 Square Feet
- Features: Back Yard, Interior Lot, Lawn, Landscaped, Sprinkler System, Few Trees
Details
- Parcel number: R045700301001
Construction
Type & style
- Home type: SingleFamily
- Architectural style: Contemporary/Modern,Mid-Century Modern,Detached
- Property subtype: Single Family Residence
Materials
- Brick
- Foundation: Slab
- Roof: Composition
Condition
- Year built: 1980
Utilities & green energy
- Sewer: Public Sewer
- Water: Public
- Utilities for property: Natural Gas Available, Sewer Available, Separate Meters, Underground Utilities, Water Available, Cable Available
Community & HOA
Community
- Features: Curbs, Sidewalks
- Subdivision: River Bend Park Community
HOA
- Has HOA: No
Location
- Region: Plano
Financial & listing details
- Tax assessed value: $438,788
- Annual tax amount: $7,493
- Date on market: 4/17/2026
- Cumulative days on market: 61 days
- Listing terms: Cash,Conventional,FHA,VA Loan
- Exclusions: TVs and TV Mounts
Price history
| Date | Event | Price |
|---|---|---|
| 7/17/2026 | Sold | -- |
Source: NTREIS #21236387 Report a problem | ||
| 7/3/2026 | Pending sale | $555,000$240/sqft |
Source: NTREIS #21236387 Report a problem | ||
| 6/17/2026 | Contingent | $555,000$240/sqft |
Source: NTREIS #21236387 Report a problem | ||
| 6/16/2026 | Price change | $555,000-3.5%$240/sqft |
Source: NTREIS #21236387 Report a problem | ||
| 6/7/2026 | Price change | $575,000-1.7%$249/sqft |
Source: NTREIS #21236387 Report a problem | ||
| 6/4/2026 | Price change | $585,000-2.5%$253/sqft |
Source: NTREIS #21236387 Report a problem | ||
| 4/17/2026 | Listed for sale | $599,900+93.6%$260/sqft |
Source: NTREIS #21236387 Report a problem | ||
| 6/2/2017 | Sold | -- |
Source: Agent Provided Report a problem | ||
| 5/14/2017 | Pending sale | $309,900$134/sqft |
Source: CIRCLE C PROPERTIES #13597457 Report a problem | ||
| 5/11/2017 | Listed for sale | $309,900$134/sqft |
Source: CIRCLE C PROPERTIES #13597457 Report a problem | ||
| 3/7/2012 | Listing removed | $1,695$1/sqft |
Source: Circle C Properties N Texas #11703643 Report a problem | ||
| 2/18/2012 | Price change | $1,695-5.6%$1/sqft |
Source: Circle C Properties N Texas #11703643 Report a problem | ||
| 1/8/2012 | Listed for rent | $1,795$1/sqft |
Source: Circle C Properties N Texas #11703643 Report a problem | ||
Public tax history
| Year | Property taxes | Tax assessment |
|---|---|---|
| 2025 | $5,550 -9% | $438,788 -2.9% |
| 2024 | $6,100 +10% | $451,988 +10% |
| 2023 | $5,546 -11.5% | $410,898 +10% |
| 2022 | $6,265 +1.5% | $373,544 +10% |
| 2021 | $6,171 +9.9% | $339,585 +10% |
| 2020 | $5,615 -1.8% | $308,714 -0.9% |
| 2019 | $5,718 -6.8% | $311,637 -1.2% |
| 2018 | $6,135 +28.8% | $315,467 +23% |
| 2017 | $4,765 | $256,501 +18.8% |
| 2016 | $4,765 +18.6% | $215,881 +12.2% |
| 2015 | $4,016 | $192,415 +8% |
| 2014 | $4,016 | $178,213 +10.2% |
| 2013 | -- | $161,700 -2% |
| 2012 | -- | $165,082 -2% |
| 2011 | -- | $168,465 -3.2% |
| 2010 | -- | $173,978 -1.4% |
| 2009 | -- | $176,483 +1.3% |
| 2008 | -- | $174,237 -2.6% |
| 2007 | -- | $178,964 +2.4% |
| 2006 | -- | $174,842 +3.2% |
| 2005 | -- | $169,358 +2% |
| 2004 | -- | $166,026 +0.2% |
| 2003 | -- | $165,631 +4.7% |
| 2002 | -- | $158,151 +2.3% |
| 2001 | -- | $154,520 +8.6% |
| 2000 | -- | $142,250 |
Find assessor info on the county website
Neighborhood: 75075
Nearby homes
- $527,7004 bd3 ba2.5k sqft3624 Wandering Trl, Plano, TX 75075Off Market
- $--4 bd3 ba2.6k sqft3616 Wandering Trl, Plano, TX 75075Sold
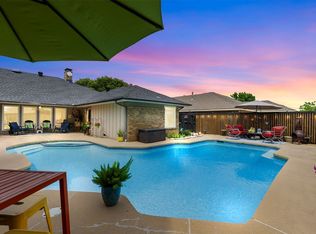
- $440,500-- bd-- ba2.2k sqft3621 Interlaken Dr, Plano, TX 75075Off Market
- $543,2004 bd3 ba2.8k sqft3625 Interlaken Dr, Plano, TX 75075Off Market
- $519,300-- bd-- ba2.6k sqft3612 Wandering Trl, Plano, TX 75075Off Market
- $601,2004 bd3 ba2.7k sqft3628 Wandering Trl, Plano, TX 75075Off Market
- $449,6003 bd2 ba2.4k sqft3617 Interlaken Dr, Plano, TX 75075Off Market
- $443,3003 bd2 ba2.2k sqft3621 Wandering Trl, Plano, TX 75075Off Market
Nearby schools
GreatSchools rating
- 9/10Saigling Elementary SchoolGrades: K-5Distance: 0.2 mi
- 9/10Haggard Middle SchoolGrades: 6-8Distance: 0.8 mi
- 7/10Plano Senior High SchoolGrades: 11-12Distance: 0.7 mi
Schools provided by the listing agent
- Elementary: Saigling
- Middle: Haggard
- High: Vines,Plano Senior
- District: Plano ISD
Source: NTREIS. This data may not be complete. We recommend contacting the local school district to confirm school assignments for this home.
Get a cash offer in 3 minutes
Find out how much your home could sell for in as little as 3 minutes with a no-obligation cash offer.
Estimated market value
$547,400
Get a cash offer in 3 minutes
Find out how much your home could sell for in as little as 3 minutes with a no-obligation cash offer.
Estimated market value
$547,400
- Texas
- Collin County
- Plano
- 75075
- 3620 Wandering Trl
