Welcome to 3620 Willow Creek Drive, an immaculate 3-bedroom, 2-bath home that has been meticulously maintained and is truly move-in ready. The living room opens seamlessly to the breakfast area and kitchen and features a wood-burning fireplace, creating the perfect ambiance for chilly Texas nights. Large windows flood the space with natural light and offer peaceful views of the spacious backyard and the 700-acre pastureland beyond the property. The updated kitchen includes a step-in pantry with ample storage and is adjacent to the dining room, providing generous space for both everyday living and entertaining. The primary suite is spacious and serene, with large windows overlooking the backyard. Double doors lead to the ensuite bath, where you can unwind in the garden tub or enjoy the separate shower. A dual-sink vanity and a walk-in primary closet with built-in shelving complete the retreat. The laundry room adds even more functionality with a spacious storage closet large enough to accommodate a large gun safe or other sizable furniture. Consistent LVP or high-quality laminate flooring runs throughout the main living areas, complemented by tile in the foyer and wet rooms. One of the secondary bedrooms features a built-in bookshelf, adding charm and functionality. Step outside to enjoy your morning coffee on the large covered back porch with pergola, overlooking a tranquil outdoor setting. This home is ideal whether you’re upsizing, downsizing, or right-sizing. This haven is sure to please — schedule your showing today!
Sold
Price Unknown
3620 Willow Creek Dr, Midlothian, TX 76065
3beds
1,816sqft
Single Family Residence
Built in 1993
0.68 Acres Lot
$433,700 Zestimate®
$--/sqft
$2,498 Estimated rent
Home value
$433,700
$399,000 - $473,000
$2,498/mo
Zestimate® history
Owner options
List your home for rent
$2,498/mo
Rent Zestimate®
Find your next renter with Zillow Rental Manager. Plus, with online applications, you can quickly screen prospective tenants – for free.
$2,498/mo
Rent Zestimate®
Refinance and save
Refinancing to a lower rate could help reduce your monthly payments and save thousands over the life of the loan.
Explore your selling options
Work with a Zillow partner agent
Leverage their expertise and Zillow's premium Showcase listings to get your home seen by more buyers.
Get startedList with your own agent
Get your home in front of millions of buyers by listing it on Zillow.
Learn how to do itSell it yourself
Take full control of how buyers see your home on Zillow by listing For Sale by Owner (FSBO).
List your homeWhat's special
Wood-burning fireplaceTranquil outdoor settingDual-sink vanityUpdated kitchen
Zillow last checked:
Listing updated:
Listed by:
Cindy Miller 0705382,
Fathom Realty LLC 888-455-6040
Bought with:
Non-NTREIS MLS Licensee
NON MLS
Source: NTREIS,MLS#: 21171118
Facts & features
Interior
Bedrooms & bathrooms
- Bedrooms: 3
- Bathrooms: 2
- Full bathrooms: 2
Primary bedroom
- Features: Ceiling Fan(s), Dual Sinks, En Suite Bathroom, Garden Tub/Roman Tub, Separate Shower, Walk-In Closet(s)
- Level: First
- Dimensions: 14 x 15
Bedroom
- Level: First
- Dimensions: 1 x 1
Bedroom
- Level: First
- Dimensions: 1 x 1
Primary bathroom
- Level: First
- Dimensions: 1 x 1
Breakfast room nook
- Level: First
- Dimensions: 1 x 1
Other
- Level: First
- Dimensions: 1 x 1
Kitchen
- Level: First
- Dimensions: 1 x 1
Laundry
- Level: First
- Dimensions: 1 x 1
Living room
- Level: First
- Dimensions: 15 x 15
Heating
- Electric
Cooling
- Central Air, Electric
Appliances
- Included: Dishwasher, Electric Range, Electric Water Heater, Disposal, Microwave
- Laundry: Laundry in Utility Room
Features
- Double Vanity, Granite Counters, High Speed Internet, Kitchen Island, Pantry, Vaulted Ceiling(s), Walk-In Closet(s)
- Flooring: Laminate, Tile
- Has basement: No
- Number of fireplaces: 1
- Fireplace features: Living Room
Interior area
- Total interior livable area: 1,816 sqft
Property
Parking
- Total spaces: 4
- Parking features: Concrete, Driveway
- Attached garage spaces: 2
- Carport spaces: 2
- Covered spaces: 4
- Has uncovered spaces: Yes
Features
- Levels: One
- Stories: 1
- Patio & porch: Rear Porch, Side Porch, Covered
- Exterior features: Fire Pit, Rain Gutters, Storage
- Pool features: None
- Fencing: Chain Link
Lot
- Size: 0.68 Acres
- Dimensions: 151 x 197 x 151 x 198
- Features: Back Yard, Lawn
- Residential vegetation: Cleared
Details
- Additional structures: Kennel/Dog Run, Shed(s)
- Parcel number: 157564
Construction
Type & style
- Home type: SingleFamily
- Architectural style: Traditional,Detached
- Property subtype: Single Family Residence
Materials
- Brick
- Foundation: Slab
- Roof: Composition
Condition
- Year built: 1993
Utilities & green energy
- Sewer: Septic Tank
- Water: Community/Coop
- Utilities for property: Cable Available, Electricity Available, Septic Available, Water Available
Community & HOA
Community
- Subdivision: Willow Creek Estate
HOA
- Has HOA: No
Location
- Region: Midlothian
Financial & listing details
- Tax assessed value: $317,049
- Annual tax amount: $6,324
- Date on market: 2/5/2026
- Cumulative days on market: 71 days
- Listing terms: Cash,Conventional,FHA,Texas Vet,VA Loan
- Exclusions: Evergreen tree in nw corner at garage (see Transaction Desk), hot tub, topiary pots, & large pots on-near front porch removed at sellers' discretion
- Electric utility on property: Yes
Price history
| Date | Event | Price |
|---|---|---|
| 5/1/2026 | Sold | -- |
Source: NTREIS #21171118 Report a problem | ||
| 4/29/2026 | Pending sale | $465,000$256/sqft |
Source: NTREIS #21171118 Report a problem | ||
| 4/29/2026 | Listing removed | $465,000$256/sqft |
Source: NTREIS #21171118 Report a problem | ||
| 4/18/2026 | Contingent | $465,000$256/sqft |
Source: NTREIS #21171118 Report a problem | ||
| 3/24/2026 | Price change | $465,000-2.1%$256/sqft |
Source: NTREIS #21171118 Report a problem | ||
| 2/5/2026 | Listed for sale | $475,000$262/sqft |
Source: NTREIS #21171118 Report a problem | ||
Public tax history
| Year | Property taxes | Tax assessment |
|---|---|---|
| 2025 | $1,365 -31.1% | $317,049 +5.3% |
| 2024 | $1,981 -13% | $301,166 +10% |
| 2023 | $2,277 -37.5% | $273,787 +10% |
| 2022 | $3,644 | $248,897 +10% |
| 2021 | -- | $226,270 +10% |
| 2020 | -- | $205,700 -3.7% |
| 2019 | $3,648 +37.8% | $213,520 +10.8% |
| 2018 | $2,648 | $192,790 +18.7% |
| 2017 | $2,648 +4.8% | $162,470 +5.2% |
| 2016 | $2,527 -1.3% | $154,420 +2.6% |
| 2015 | $2,559 | $150,480 +1.4% |
| 2014 | $2,559 | $148,390 +5% |
| 2013 | -- | $141,320 -1% |
| 2012 | -- | $142,720 -1% |
| 2011 | -- | $144,100 -1.7% |
| 2010 | -- | $146,580 -1% |
| 2009 | -- | $148,010 -1.1% |
| 2008 | -- | $149,720 +6.4% |
| 2007 | -- | $140,670 +5.9% |
| 2006 | -- | $132,830 +4% |
| 2005 | -- | $127,740 -0.9% |
| 2004 | -- | $128,880 |
| 2003 | -- | -- |
| 2002 | -- | -- |
| 2001 | -- | -- |
| 2000 | -- | -- |
Find assessor info on the county website
Neighborhood: 76065
Nearby homes
- $469,5004 bd2 ba2.4k sqft3630 Willow Creek Dr, Midlothian, TX 76065Off Market
- $387,3003 bd2 ba1.8k sqft3610 Willow Creek Dr, Midlothian, TX 76065Off Market
- $439,9004 bd2 ba2.8k sqft3621 Willow Creek Dr, Midlothian, TX 76065Off Market
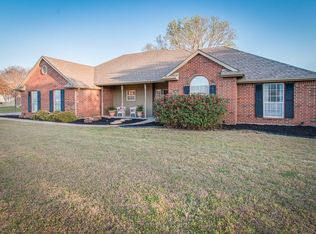
- $390,8003 bd2 ba1.5k sqft3631 Willow Creek Dr, Midlothian, TX 76065Off Market
- $--4 bd2 ba2k sqft3640 Willow Creek Dr, Midlothian, TX 76065Sold
- $371,1003 bd2 ba1.6k sqft3611 Willow Creek Dr, Midlothian, TX 76065Off Market
- $367,8004 bd2 ba1.6k sqft3641 Willow Creek Dr, Midlothian, TX 76065Off Market
- $--4 bd3 ba2.6k sqft3411 Willow Bend Ln, Midlothian, TX 76065Sold
Nearby schools
GreatSchools rating
- 9/10Larue Miller Elementary SchoolGrades: PK-5Distance: 1.3 mi
- 7/10Earl & Marthalu Dieterich MiddleGrades: 6-8Distance: 1.2 mi
- 7/10Midlothian High SchoolGrades: 9-12Distance: 3 mi
Schools provided by the listing agent
- Elementary: Larue Miller
- Middle: Dieterich
- High: Midlothian
- District: Midlothian ISD
Source: NTREIS. This data may not be complete. We recommend contacting the local school district to confirm school assignments for this home.
Get a cash offer in 3 minutes
Find out how much your home could sell for in as little as 3 minutes with a no-obligation cash offer.
Estimated market value
$433,700
Get a cash offer in 3 minutes
Find out how much your home could sell for in as little as 3 minutes with a no-obligation cash offer.
Estimated market value
$433,700
- Texas
- Ellis County
- Midlothian
- 76065
- 3620 Willow Creek Dr
Nearby cities
Nearby neighborhoods
Nearby zip codes
Other Midlothian Topics
