Welcome to 3620 Wimberly Lane, a beautifully renovated residence offering refined comfort and modern appeal in a highly desirable location. This 4-bedroom, 2-bath home has been thoughtfully updated throughout, showcasing a seamless blend of style and functionality.
Inside, you'll find fresh, contemporary finishes and a well-designed layout, creating a warm and inviting atmosphere ideal for both everyday living and entertaining. Recent improvements include a newly installed pool liner, enhancing the home's outdoor living experience and providing the perfect setting for relaxation and gatherings.
Perfectly positioned, this home offers exceptional convenience, located just minutes from an array of shopping and dining options, approximately 15 minutes to the Hamilton Place area, and only 20 minutes to downtown Chattanooga.
With its comprehensive updates, desirable location, and inviting outdoor amenities, 3620 Wimberly Lane presents an outstanding opportunity to enjoy elevated living in a convenient and well-established setting.
Sold for $341,000
$341,000
3620 Wimberly Ln, Chattanooga, TN 37412
4beds
2,452sqft
Single Family Residence
Built in 1950
0.3 Acres Lot
$341,100 Zestimate®
$139/sqft
$2,257 Estimated rent
Home value
$341,100
$324,000 - $358,000
$2,257/mo
Zestimate® history
Owner options
List your home for rent
$2,257/mo
Rent Zestimate®
Find your next renter with Zillow Rental Manager. Plus, with online applications, you can quickly screen prospective tenants – for free.
$2,257/mo
Rent Zestimate®
Refinance and save
$2,129/mo
Est. payment
Refinancing to a lower rate could help reduce your monthly payments and save thousands over the life of the loan.
$2,129/mo
Est. payment
Explore your selling options
Work with a Zillow partner agent
Leverage their expertise and Zillow's premium Showcase listings to get your home seen by more buyers.
Get startedList with your own agent
Get your home in front of millions of buyers by listing it on Zillow.
Learn how to do itSell it yourself
Take full control of how buyers see your home on Zillow by listing For Sale by Owner (FSBO).
List your homeWhat's special
Inviting outdoor amenitiesFresh contemporary finishesNewly installed pool linerWarm and inviting atmosphereRefined comfortBeautifully renovated residenceComprehensive updates
Zillow last checked:
Listing updated:
Listed by:
Eric Tidmore 423-710-6482,
1 Percent Lists Scenic City
Bought with:
Kierstin Murphy, 356834
The Agency Chattanooga
Source: Greater Chattanooga Realtors,MLS#: 1535073
Facts & features
Interior
Bedrooms & bathrooms
- Bedrooms: 4
- Bathrooms: 2
- Full bathrooms: 2
Primary bedroom
- Level: First
Bedroom
- Level: First
Bedroom
- Level: First
Bedroom
- Level: Second
Den
- Level: First
Kitchen
- Level: First
Living room
- Level: First
Heating
- Central, Electric
Cooling
- Central Air, Electric
Appliances
- Included: Dishwasher, Free-Standing Electric Range, Microwave, Water Heater
Features
- Stone Counters
- Flooring: Luxury Vinyl, Tile
- Basement: Unfinished
- Number of fireplaces: 1
- Fireplace features: Den, Wood Burning
Interior area
- Total structure area: 2,452
- Total interior livable area: 2,452 sqft
- Finished area above ground: 2,452
Property
Parking
- Total spaces: 2
- Parking features: Driveway, Garage, Off Street
- Attached garage spaces: 2
Features
- Levels: Two
- Stories: 2
- Patio & porch: Screened
- Exterior features: Private Yard
- Pool features: In Ground
- Fencing: Wood
Lot
- Size: 0.3 Acres
- Dimensions: 111 x 118.95
- Features: Back Yard, Corner Lot, Front Yard
Details
- Parcel number: 168d K 020
Construction
Type & style
- Home type: SingleFamily
- Architectural style: Other
- Property subtype: Single Family Residence
Materials
- Frame
- Foundation: Block
- Roof: Shingle
Condition
- New construction: No
- Year built: 1950
Utilities & green energy
- Sewer: Public Sewer
- Water: Public
- Utilities for property: Cable Available, Electricity Connected, Sewer Connected, Water Connected
Community & HOA
Community
- Features: None
- Subdivision: Blaney Forest
HOA
- Has HOA: No
Location
- Region: Chattanooga
Financial & listing details
- Price per square foot: $139/sqft
- Tax assessed value: $358,500
- Annual tax amount: $2,287
- Date on market: 5/20/2026
- Listing terms: Cash,Conventional,FHA,VA Loan
- Road surface type: Asphalt
Price history
| Date | Event | Price |
|---|---|---|
| 8/13/2026 | Sold | $341,000-7.6%$139/sqft |
Source: Greater Chattanooga Realtors #1535073 Report a problem | ||
| 7/15/2026 | Contingent | $369,000$150/sqft |
Source: Greater Chattanooga Realtors #1535073 Report a problem | ||
| 5/20/2026 | Listed for sale | $369,000+123.6%$150/sqft |
Source: Greater Chattanooga Realtors #1535073 Report a problem | ||
| 8/25/2025 | Sold | $165,000-5.7%$67/sqft |
Source: Greater Chattanooga Realtors #1515772 Report a problem | ||
| 8/4/2025 | Contingent | $174,999$71/sqft |
Source: Greater Chattanooga Realtors #1515772 Report a problem | ||
| 7/22/2025 | Price change | $174,999-23.9%$71/sqft |
Source: Greater Chattanooga Realtors #1515772 Report a problem | ||
| 6/30/2025 | Listed for sale | $230,000-23.3%$94/sqft |
Source: Greater Chattanooga Realtors #1515772 Report a problem | ||
| 6/20/2025 | Listing removed | -- |
Source: Owner Report a problem | ||
| 6/20/2025 | Pending sale | $300,000$122/sqft |
Source: Owner Report a problem | ||
| 6/18/2025 | Listed for sale | $300,000+282.2%$122/sqft |
Source: Owner Report a problem | ||
| 9/18/2013 | Sold | $78,500+4.7%$32/sqft |
Source: Greater Chattanooga Realtors #1194984 Report a problem | ||
| 8/10/2013 | Listed for sale | $75,000$31/sqft |
Source: CENTURY 21 Professional Group #1194984 Report a problem | ||
| 6/28/2013 | Listing removed | $75,000$31/sqft |
Source: CENTURY 21 Professional Group #1194984 Report a problem | ||
| 5/29/2013 | Pending sale | $75,000$31/sqft |
Source: CENTURY 21 Professional Group #1194984 Report a problem | ||
| 5/16/2013 | Listed for sale | $75,000-54.7%$31/sqft |
Source: CENTURY 21 Professional Group #20132539 Report a problem | ||
| 4/19/2013 | Sold | $165,429+8.1%$67/sqft |
Source: Public Record Report a problem | ||
| 5/21/2010 | Sold | $153,000+10.5%$62/sqft |
Source: Public Record Report a problem | ||
| 6/29/2004 | Sold | $138,500$56/sqft |
Source: Public Record Report a problem | ||
Public tax history
| Year | Property taxes | Tax assessment |
|---|---|---|
| 2025 | $2,288 +13.5% | $89,625 +71.1% |
| 2024 | $2,015 | $52,375 |
| 2023 | $2,015 | $52,375 |
| 2022 | $2,015 +72% | $52,375 |
| 2021 | $1,172 +7.1% | $52,375 +32.3% |
| 2020 | $1,094 | $39,575 |
| 2019 | $1,094 | $39,575 |
| 2018 | $1,094 -39.6% | $39,575 |
| 2017 | $1,813 +1.5% | $39,575 |
| 2016 | $1,787 | -- |
| 2015 | $1,787 | $38,150 |
| 2014 | $1,787 -0.8% | -- |
| 2013 | $1,801 | $38,150 +7.5% |
| 2012 | $1,801 | $35,500 |
| 2011 | $1,801 | $35,500 |
| 2010 | $1,801 +7.9% | $35,500 |
| 2009 | $1,670 | $35,500 +20.4% |
| 2008 | -- | $29,475 |
| 2007 | -- | $29,475 |
| 2006 | -- | $29,475 |
| 2005 | -- | $29,475 +29% |
| 2004 | -- | $22,850 |
| 2003 | -- | $22,850 |
| 2002 | -- | $22,850 |
| 2001 | -- | $22,850 +10.9% |
| 2000 | -- | $20,600 |
Find assessor info on the county website
Neighborhood: 37412
Nearby homes
- $238,7003 bd2 ba1.9k sqft3625 Weldon Dr, Chattanooga, TN 37412Off Market
- $269,9004 bd2 ba1.2k sqft3618 Wimberly Ln, Chattanooga, TN 37412Sold
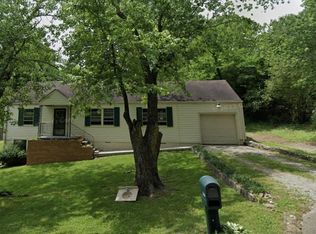
- $212,5003 bd2 ba1.1k sqft3622 Wimberly Ln, Chattanooga, TN 37412Off Market
- $282,8003 bd2 ba1.5k sqft3901 Weldon Dr, Chattanooga, TN 37412Off Market
- $301,6001 bd1 ba925 sqft3623 Weldon Dr, Chattanooga, TN 37412Off Market
- $245,3003 bd1 ba1.4k sqft3624 Wimberly Ln, Chattanooga, TN 37412Off Market
- $257,5003 bd2 ba1k sqft3616 Wimberly Ln, Chattanooga, TN 37412Sold
- $247,0003 bd2 ba1.4k sqft3903 Weldon Dr, Chattanooga, TN 37412Off Market
Nearby schools
GreatSchools rating
- 3/10East Ridge Elementary SchoolGrades: PK-5Distance: 0.4 mi
- 4/10East Ridge Middle SchoolGrades: 6-8Distance: 1 mi
- 3/10East Ridge High SchoolGrades: 9-12Distance: 1 mi
Schools provided by the listing agent
- Elementary: East Ridge Elementary
- Middle: East Ridge Middle
- High: East Ridge High
Source: Greater Chattanooga Realtors. This data may not be complete. We recommend contacting the local school district to confirm school assignments for this home.
Get a cash offer in 3 minutes
Find out how much your home could sell for in as little as 3 minutes with a no-obligation cash offer.
Estimated market value
$341,100
Get a cash offer in 3 minutes
Find out how much your home could sell for in as little as 3 minutes with a no-obligation cash offer.
Estimated market value
$341,100
- Tennessee
- Hamilton County
- East Ridge
- 37412
- 3620 Wimberly Ln
