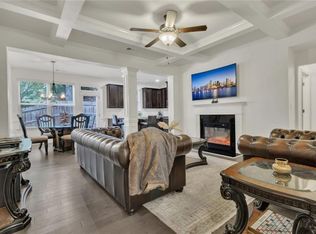
Welcome to convenient city living. Beautiful 2 bed/3 bathroom upscale townhome located right off HWY 285 in a well maintained subdivision. This is the perfect home for someone who values elegant finishes, tall soaring ceilings, and an open floor plan. You'll love cooking in the Chef's kitchen with it's oversized granite island, stainless steel gas appliances, and butlers pantry, all overlooking the living room. New Hard Wood floors downstairs that flow out to your own serene private back patio and fenced in yard. There is a powder room on the main floor for guests. Upstairs you'll find a very large loft area perfect for a office, and two huge bedrooms in a roommate floor plan, which means each bedroom is on separate sides of the home. Both bedrooms have new carpet and their own spacious spa bathroom with tile floors, double vanities, large soaking tubs, separate big showers and a true walk-in closet. The laundry room is conveniently located upstairs, which means no more carrying laundry upstairs! LOW fee simple HOA fee of $150/month includes underground utilities, street lamps, sidewalks, professional landscaping and maintenance of the roof and your homes exterior. This home has plenty of storage and counter space and has been freshly painted. Come see it today!
Active
Price cut: $4.9K (8/16)
$389,900
3620 Wind River Ct, Tucker, GA 30084
2beds
--sqft
Townhouse
Built in 2006
4,356 Square Feet Lot
$386,200 Zestimate®
$--/sqft
$150/mo HOA
What's special
Tall soaring ceilingsFenced in yardElegant finishesOpen floor planVery large loft areaOversized granite islandProfessional landscaping
- 106 days
- 239
- 6
Zillow last checked:
Listing updated:
Listed by:
Thomas Hulme 706-429-5647,
REMAX Around Atlanta,
Kathleen Kane 404-309-4633,
REMAX Around Atlanta
Source: GAMLS,MLS#: 10772247
Facts & features
Interior
Bedrooms & bathrooms
- Bedrooms: 2
- Bathrooms: 3
- Full bathrooms: 2
- 1/2 bathrooms: 1
Rooms
- Room types: Office
Kitchen
- Features: Breakfast Area, Breakfast Bar, Kitchen Island, Pantry
Heating
- Central, Natural Gas, Zoned
Cooling
- Central Air, Electric, Zoned
Appliances
- Included: Dishwasher, Disposal, Dryer, Gas Water Heater, Microwave, Refrigerator, Washer
- Laundry: Laundry Closet, Upper Level
Features
- Roommate Plan, Soaking Tub, Split Bedroom Plan, Vaulted Ceiling(s), Walk-In Closet(s), Wet Bar
- Flooring: Carpet, Hardwood, Tile
- Windows: Double Pane Windows
- Basement: None
- Attic: Pull Down Stairs
- Number of fireplaces: 1
- Fireplace features: Gas Log, Gas Starter
- Common walls with other units/homes: 2+ Common Walls
Interior area
- Total structure area: 0
- Finished area above ground: 0
- Finished area below ground: 0
Property
Parking
- Parking features: Garage, Garage Door Opener, Kitchen Level
- Has garage: Yes
Features
- Levels: Two
- Stories: 2
- Patio & porch: Patio
- Fencing: Fenced,Privacy,Wood
- Body of water: None
Lot
- Size: 4,356 Square Feet
- Features: Private
Details
- Parcel number: 18 166 13 051
Construction
Type & style
- Home type: Townhouse
- Architectural style: Other
- Property subtype: Townhouse
- Attached to another structure: Yes
Materials
- Brick
- Foundation: Slab
- Roof: Other
Condition
- Resale
- New construction: No
- Year built: 2006
Utilities & green energy
- Electric: 220 Volts
- Sewer: Public Sewer
- Water: Public
- Utilities for property: Cable Available, Electricity Available, High Speed Internet, Natural Gas Available, Phone Available, Sewer Available, Water Available
Green energy
- Energy efficient items: Thermostat, Water Heater
Community & HOA
Community
- Features: None
- Security: Carbon Monoxide Detector(s)
- Subdivision: Avery Hills
HOA
- Has HOA: Yes
- Services included: Maintenance Structure, Maintenance Grounds
- HOA fee: $1,800 annually
Location
- Region: Tucker
Financial & listing details
- Tax assessed value: $412,700
- Annual tax amount: $181,661
- Date on market: 5/27/2026
- Cumulative days on market: 106 days
- Listing agreement: Exclusive Right To Sell
- Electric utility on property: Yes
Estimated market value
$386,200
$367,000 - $406,000
$2,528/mo
Price history
| Date | Event | Price |
|---|---|---|
| 8/16/2026 | Price change | $385,000-1.3% |
Source:  FMLS GA #7777089 Report a problem FMLS GA #7777089 Report a problem | ||
| 6/4/2026 | Price change | $389,900-2.5% |
Source: FMLS GA #7777089 Report a problem | ||
| 5/27/2026 | Listed for sale | $399,900-1.3% |
Source:  GAMLS #10772247 Report a problem GAMLS #10772247 Report a problem | ||
| 1/12/2026 | Listing removed | $405,000 |
Source: GAMLS #10598327 Report a problem | ||
| 11/3/2025 | Price change | $405,000-1.2% |
Source: GAMLS #10598327 Report a problem | ||
| 10/5/2025 | Price change | $409,999-1.2% |
Source: FMLS GA #7644177 Report a problem | ||
| 9/5/2025 | Listed for sale | $415,000+18.6% |
Source: FMLS GA #7644177 Report a problem | ||
| 11/27/2023 | Sold | $350,000-4.8% |
Source: GAMLS #20151095 Report a problem | ||
| 10/27/2023 | Pending sale | $367,500 |
Source: GAMLS #20151095 Report a problem | ||
| 10/20/2023 | Price change | $367,500-2% |
Source: GAMLS #20151095 Report a problem | ||
| 10/6/2023 | Listed for sale | $375,000+83.8% |
Source: FMLS GA #7285632 Report a problem | ||
| 7/6/2009 | Sold | $204,000-10.9% |
Source: Public Record Report a problem | ||
| 1/15/2009 | Listing removed | $228,900 |
Source: Listhub #3624196 Report a problem | ||
| 1/9/2009 | Price change | $228,900-4.5% |
Source: Listhub #3624196 Report a problem | ||
| 6/17/2008 | Listed for sale | $239,8000% |
Source: Listhub #3624196 Report a problem | ||
| 4/11/2008 | Listing removed | $239,900 |
Source: Point2 Report a problem | ||
| 1/24/2008 | Listed for sale | $239,900 |
Source: Point2 Report a problem | ||
Public tax history
| Year | Property taxes | Tax assessment |
|---|---|---|
| 2025 | $5,294 -20.6% | $165,080 +17.9% |
| 2024 | $6,665 +70.7% | $140,000 -8.5% |
| 2023 | $3,905 -3% | $153,080 +13.9% |
| 2022 | $4,024 +15% | $134,400 +22.9% |
| 2021 | $3,498 +7.1% | $109,320 +8.2% |
| 2020 | $3,267 +3.5% | $101,000 +3.1% |
| 2019 | $3,158 -5.3% | $97,920 |
| 2018 | $3,336 +6.4% | $97,920 +8% |
| 2017 | $3,135 +13.6% | $90,680 +10.4% |
| 2016 | $2,760 | $82,120 +19.8% |
| 2014 | $2,760 | $68,520 |
| 2013 | -- | $68,520 |
| 2012 | -- | $68,520 -24.4% |
| 2011 | -- | $90,680 |
| 2010 | $2,843 -30% | $90,680 |
| 2009 | $4,059 -8% | $90,680 -10.5% |
| 2008 | $4,410 | $101,280 |
Find assessor info on the county website
Monthly payment
Est. payment
Payment breakdown
Explore the cost of this home by adjusting the details. Changes won't be saved.Climate risks
Neighborhood: 30084
Nearby schools
Schools provided by the listing agent
- Elementary: Brockett
- Middle: Tucker
- High: Tucker
Source: GAMLS. This data may not be complete. We recommend contacting the local school district to confirm school assignments for this home.

Similar homes
- $435,0003 bd3 ba1.9k sqft1470 Leafmore Pl, Decatur, GA 30033For Sale

 MLS ID #7828905, Jessica Caballero, Atlanta Fine Homes Sotheby's International. FMLS GA
 - $325,0003 bd3 ba1.8k sqft1563 Butternut Cv, Stone Mountain, GA 30083For Sale
 MLS ID #7761334, Tonieh Roberts, Mayar Inc.Global Realtors. FMLS GA
 - $399,9003 bd4 ba1.8k sqft2343 Millhaven St SE #16, Smyrna, GA 30080Active

 MLS ID #10804283, Richard Zongo, Atlanta Communities. GAMLS
 - $449,9002 bd3 ba1.6k sqft2188 Millennium Way NE, Atlanta, GA 30319Active
 MLS ID #10801069, Lindsey Tilley, Ansley RE | Christie's Int'l RE. GAMLS
 - $407,0002 bd3 ba1.7k sqft2890 Woodruff Dr SE, Smyrna, GA 30080ActiveMLS ID #10835333, Christopher Lee, Christopher Lee Realty & Co.. GAMLS
- $384,9003 bd3 ba2k sqft2592 Gadsen Walk, Duluth, GA 30097For SaleMLS ID #7809121, DALLWON SUH, Choice Realty. FMLS GA
- $350,0003 bd4 ba1.6k sqft6300 Views Trce, Peachtree Corners, GA 30092ActiveMLS ID #10826533, Alison Riley, Century 21 Results. GAMLS
- $385,0003 bd3 ba1.9k sqft1144 Lake Point Way, Suwanee, GA 30024For SaleMLS ID #7800844, Sang Seol, National Representative Realty, LLC. FMLS GA
- $424,9002 bd3 ba1.6k sqft1112 Park Row S, Atlanta, GA 30312ActiveMLS ID #10780032, Franck Munana, Keller Williams Realty Consultants. GAMLS
- $489,0003 bd3 ba2k sqft1624 Lenox Overlook Rd, Atlanta, GA 30329For SaleMLS ID #7827725, BLAIR BRANCH HUCKEBA, Dorsey Alston Realtors. FMLS GA
- $489,0003 bd4 ba1.8k sqft2299 Limehurst Dr NE Unit 23, Atlanta, GA 30319ActiveMLS ID #10825086, Cia Cummings, Ansley RE | Christie's Int'l RE. GAMLS
- $350,0001 bd2 ba1.2k sqft1147 NE Glenridge Pl, Atlanta, GA 30342For SaleMLS ID #7827747, Erin Coker, Compass. FMLS GA
- $324,0003 bd2 ba1.7k sqft119 Villa Park Cir, Stone Mountain, GA 30087ActiveMLS ID #10753176, Cameron Sherman, Century 21 Results. GAMLS
- $435,0003 bd3 ba2.1k sqft2010 Brightleaf Way #96, Marietta, GA 30060ActiveMLS ID #10837126, Shaunette Young, Real Broker, LLC. GAMLS
- $425,0003 bd3 ba1.7k sqft916 Westmoreland Cir NW, Atlanta, GA 30318For SaleMLS ID #7773575, Tiffany Butera, HomeSmart. FMLS GA
- $385,0004 bd3 ba2.3k sqft398 Beech Hollow Trl, Loganville, GA 30052ActiveMLS ID #10822929, Alan L Daniel, Real Broker, LLC. GAMLS
- $495,0003 bd4 ba1.8k sqft2294 Limehurst Dr NE #17, Atlanta, GA 30319ActiveMLS ID #10825390, Maria Licata, REMAX Around Atlanta. GAMLS
- $399,9992 bd2 ba1.6k sqft4855 Ivy Ridge Dr SE Unit 305, Atlanta, GA 30339ActiveMLS ID #10822478, Sally Thomson, Harry Norman Realtors. GAMLS
- $399,0002 bd2 ba1k sqft2580 Forrest Ave NW, Atlanta, GA 30318ActiveMLS ID #10790721, David Hutchins, REMAX Around Atlanta. GAMLS
