Nestled on a private 2.2-acre cul-de-sac lot backing up to the Chattahoochee River protected forest land, this extraordinary 6-bedroom, 5-bath executive estate offers unmatched privacy, elegance, and modern luxury. Located in the heart of Forsyth County's highly coveted Chattahoochee River Club community, this home is a showcase of refined updates, expansive living space, and timeless design. Inside, the home features hardwood floors throughout, plantation shutters, and a seamless blend of elegance and comfort. The large open floor plan includes a two story great room with a stacked stone fireplace, a large bank of windows overlooking the pool. Updated gourmet kitchen, breakfast room, office, formal dining room and full bedroom with bath complete the main level. The oversized owner's suite includes a fireplace, sitting room, and a remodeled spa bath with mahogany cabinetry, clawfoot tub, extended tile shower, and his & hers custom closets. All secondary bathrooms have been beautifully updated. The recently remodeled fully finished terrace level offers incredible versatility with a second full kitchen, living room, breakfast area, movie theater, bedroom, and full bath - ideal for in-laws or entertaining. Step outside to experience true resort-style living. The heated saltwater pool and spa, finished with PebbleTec surfacing, is surrounded by a custom stack stone and iron gated enclosure for safety and style. The large paver pool deck, side patio, and extended deck with stack stone columns (added in 2021) provide generous space for outdoor entertaining, all while enjoying serene, year-round views of the surrounding forest. Additional upgrades include new garage doors (2020), three inch plantation shutters, over $30,000 in professional perennial landscaping, and thoughtful enhancements throughout that make this property truly move-in ready. As part of the Chattahoochee River Club, homeowners enjoy access to premier amenities, including swim and tennis facilities, a clubhouse, pickleball and basketball courts, baseball and soccer fields, a playground, and miles of scenic walking trails along the river. Situated in one of the nation's top-ranked school districts (recently named #4 nationally), this estate combines a luxury lifestyle with the convenience of award-winning education and community.
Closed
$1,065,000
3620 Woodbury Creek Dr, Cumming, GA 30041
6beds
4,927sqft
Single Family Residence
Built in 1998
2.2 Acres Lot
$1,059,800 Zestimate®
$216/sqft
$4,781 Estimated rent
Home value
$1,059,800
$986,000 - $1.13M
$4,781/mo
Zestimate® history
Owner options
List your home for rent
$4,781/mo
Rent Zestimate®
Find your next renter with Zillow Rental Manager. Plus, with online applications, you can quickly screen prospective tenants – for free.
$4,781/mo
Rent Zestimate®
Refinance and save
$7,768/mo
Est. payment
Refinancing to a lower rate could help reduce your monthly payments and save thousands over the life of the loan.
$7,768/mo
Est. payment
Explore your selling options
Work with a Zillow partner agent
Leverage their expertise and Zillow's premium Showcase listings to get your home seen by more buyers.
Get startedList with your own agent
Get your home in front of millions of buyers by listing it on Zillow.
Learn how to do itSell it yourself
Take full control of how buyers see your home on Zillow by listing For Sale by Owner (FSBO).
List your homeWhat's special
Zillow last checked:
Listing updated:
Listed by:
Amy Agee 678-852-5453,
Century 21 Results
Bought with:
Non Mls Salesperson, 403333
Non-Mls Company
Source: GAMLS,MLS#: 10564549
Facts & features
Interior
Bedrooms & bathrooms
- Bedrooms: 6
- Bathrooms: 4
- Full bathrooms: 4
- Main level bathrooms: 1
- Main level bedrooms: 1
Rooms
- Room types: Bonus Room, Family Room, Game Room, Great Room, Laundry, Media Room, Office
Dining room
- Features: L Shaped, Separate Room
Kitchen
- Features: Breakfast Area, Breakfast Bar, Breakfast Room, Kitchen Island, Pantry, Solid Surface Counters
Heating
- Central, Forced Air, Natural Gas, Zoned
Cooling
- Ceiling Fan(s), Central Air, Electric, Zoned
Appliances
- Included: Dishwasher, Disposal, Gas Water Heater, Microwave, Oven/Range (Combo)
- Laundry: Upper Level
Features
- Bookcases, Other, Tray Ceiling(s), Walk-In Closet(s), Wet Bar
- Flooring: Hardwood, Stone, Tile
- Windows: Bay Window(s), Double Pane Windows
- Basement: Bath Finished,Daylight,Exterior Entry,Finished,Full,Interior Entry
- Number of fireplaces: 3
- Fireplace features: Basement, Family Room, Master Bedroom
- Common walls with other units/homes: No Common Walls
Interior area
- Total structure area: 4,927
- Total interior livable area: 4,927 sqft
- Finished area above ground: 3,750
- Finished area below ground: 1,177
Property
Parking
- Total spaces: 2
- Parking features: Attached, Garage, Kitchen Level, Side/Rear Entrance
- Has attached garage: Yes
Features
- Levels: Three Or More
- Stories: 3
- Patio & porch: Deck, Patio
- Has private pool: Yes
- Pool features: Heated, Pool/Spa Combo, In Ground, Salt Water
- Body of water: None
Lot
- Size: 2.2 Acres
- Features: Cul-De-Sac, Level, Private
Details
- Parcel number: 229 032
Construction
Type & style
- Home type: SingleFamily
- Architectural style: Brick Front,Craftsman
- Property subtype: Single Family Residence
Materials
- Other
- Roof: Composition
Condition
- Updated/Remodeled
- New construction: No
- Year built: 1998
Utilities & green energy
- Sewer: Septic Tank
- Water: Public
- Utilities for property: Cable Available, Electricity Available, Natural Gas Available, Phone Available, Underground Utilities, Water Available
Community & HOA
Community
- Features: Clubhouse, Fitness Center, Park, Playground, Pool, Sidewalks, Street Lights, Swim Team, Near Public Transport
- Subdivision: Chattahoochee River Club
HOA
- Has HOA: Yes
- Services included: Management Fee, Swimming, Tennis
- HOA fee: $1,400 annually
Location
- Region: Cumming
Financial & listing details
- Price per square foot: $216/sqft
- Tax assessed value: $1,023,360
- Annual tax amount: $9,730
- Date on market: 7/15/2025
- Cumulative days on market: 69 days
- Listing agreement: Exclusive Right To Sell
- Electric utility on property: Yes
Price history
| Date | Event | Price |
|---|---|---|
| 10/17/2025 | Sold | $1,065,000-0.9%$216/sqft |
Source:  GAMLS #10564549 Report a problem GAMLS #10564549 Report a problem | ||
| 9/22/2025 | Pending sale | $1,075,000$218/sqft |
Source: GAMLS #10564549 Report a problem | ||
| 9/4/2025 | Price change | $1,075,000-2.3%$218/sqft |
Source: GAMLS #10564549 Report a problem | ||
| 7/15/2025 | Listed for sale | $1,100,000+10.5%$223/sqft |
Source:  FMLS GA #7615473 Report a problem FMLS GA #7615473 Report a problem | ||
| 3/28/2023 | Sold | $995,900$202/sqft |
Source: Public Record Report a problem | ||
| 2/25/2023 | Pending sale | $995,900$202/sqft |
Source: FMLS GA #7173080 Report a problem | ||
| 2/16/2023 | Contingent | $995,900$202/sqft |
Source: FMLS GA #7173080 Report a problem | ||
| 2/16/2023 | Pending sale | $995,900$202/sqft |
Source: GAMLS #20103591 Report a problem | ||
| 2/14/2023 | Listed for sale | $995,900+84.8%$202/sqft |
Source: FMLS GA #7173080 Report a problem | ||
| 7/25/2006 | Sold | $539,000+91.9%$109/sqft |
Source: Public Record Report a problem | ||
| 7/31/1997 | Sold | $280,900$57/sqft |
Source: Public Record Report a problem | ||
Public tax history
| Year | Property taxes | Tax assessment |
|---|---|---|
| 2025 | $9,851 +1.3% | $409,344 +3.2% |
| 2024 | $9,730 +49.7% | $396,768 +17.6% |
| 2023 | $6,500 +1.7% | $337,420 +21.7% |
| 2022 | $6,391 +16.6% | $277,288 +26.2% |
| 2021 | $5,480 +3.1% | $219,760 +3.8% |
| 2020 | $5,313 +3.9% | $211,672 +4.9% |
| 2019 | $5,115 +11% | $201,716 +14.7% |
| 2017 | $4,610 +2.8% | $175,840 +3.5% |
| 2016 | $4,483 | $169,840 +4% |
| 2015 | $4,483 +15.3% | $163,320 +8.2% |
| 2014 | $3,890 +6.6% | $150,884 +7.1% |
| 2013 | $3,650 -0.2% | $140,884 0% |
| 2012 | $3,658 -7.3% | $140,924 -4.9% |
| 2011 | $3,947 | $148,248 |
| 2010 | -- | -- |
| 2009 | -- | -- |
| 2008 | -- | -- |
| 2007 | -- | $163,568 +20.4% |
| 2006 | $2,959 | $135,800 |
| 2005 | $2,959 | $135,800 |
| 2004 | $2,959 -5.9% | $135,800 |
| 2003 | $3,145 +9.1% | -- |
| 2002 | $2,883 +23.6% | -- |
| 2001 | $2,332 +4.6% | -- |
| 2000 | $2,229 | -- |
Find assessor info on the county website
Neighborhood: Chattahoochee River Club
Nearby homes
- $1,305,0006 bd6 ba5.3k sqft3625 Woodbury Creek Dr, Cumming, GA 30041Sold

- $820,0003 bd3 ba2.6k sqft3625 Woodbury Pt, Cumming, GA 30041Sold
- $820,0005 bd4 ba4.1k sqft3625 Woodbury Point, Cumming, GA 30041Sold

- $841,4004 bd4 ba5.2k sqft3645 Woodbury Point, Cumming, GA 30041Off Market
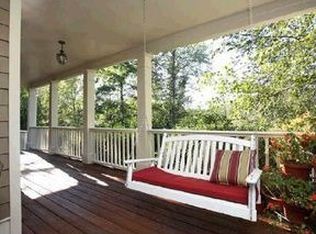
- $789,6006 bd3 ba4.6k sqft3615 Woodbury Creek Dr, Cumming, GA 30041Off Market
- $835,0005 bd3 ba4.4k sqft3650 Woodbury Pt, Cumming, GA 30041Off Market
- $830,9005 bd3 ba4.4k sqft3650 Woodbury Point, Cumming, GA 30041Off Market
- $727,8004 bd2 ba2.9k sqft3605 Woodbury Creek Dr, Cumming, GA 30041Off Market
Nearby schools
GreatSchools rating
- 9/10Haw Creek Elementary SchoolGrades: PK-5Distance: 1.8 mi
- 8/10Lakeside Middle SchoolGrades: 6-8Distance: 1.9 mi
- 10/10South Forsyth High SchoolGrades: 9-12Distance: 4.4 mi
Schools provided by the listing agent
- Elementary: Haw Creek
- Middle: Lakeside
- High: South Forsyth
Source: GAMLS. This data may not be complete. We recommend contacting the local school district to confirm school assignments for this home.
Get a cash offer in 3 minutes
Find out how much your home could sell for in as little as 3 minutes with a no-obligation cash offer.
Estimated market value
$1,059,800
Get a cash offer in 3 minutes
Find out how much your home could sell for in as little as 3 minutes with a no-obligation cash offer.
Estimated market value
$1,059,800
- Georgia
- Forsyth County
- Cumming
- 30041
- Chattahoochee River Club
- 3620 Woodbury Creek Dr
Nearby cities
Nearby neighborhoods
Nearby zip codes
Other Cumming Topics
