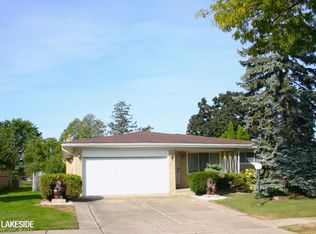
This ranch style home has 3 bed rooms, 2 full baths and a first floor laundry room. Sits a large park like lot with a shed for extra storage and patio for those lazy summer nights. Has a full basement a 2 car attached garage. Updated kitchen. Hard wood under the carpet.
For sale
$330,000
36203 La Marra Dr, Sterling Heights, MI 48310
3beds
1,521sqft
Single Family Residence
Built in 1973
0.25 Acres Lot
$326,200 Zestimate®
$217/sqft
$-- HOA
What's special
Shed for extra storageLarge park like lotFirst floor laundry roomUpdated kitchenHardwood under the carpet
- 5 hours |
- 184 |
- 20 |
Zillow last checked:
Listing updated:
Listed by:
Mark J Scully 248-390-4216,
Berkshire Hathaway HomeServices Kee Realty 586-840-0400
Source: MiRealSource,MLS#: 50215238
Originating MLS: MiRealSource
Loading...
Facts & features
Interior
Bedrooms & bathrooms
- Bedrooms: 3
- Bathrooms: 2
- Full bathrooms: 2
Bedroom 1
- Features: Wood
- Level: First
- Area: 132
- Dimensions: 12 x 11
Bedroom 2
- Features: Wood
- Level: First
- Area: 120
- Dimensions: 12 x 10
Bedroom 3
- Features: Wood
- Level: First
- Area: 100
- Dimensions: 10 x 10
Bathroom 1
- Features: Ceramic
- Level: Entry
Bathroom 2
- Features: Ceramic
- Level: First
Dining room
- Area: 0
- Dimensions: 0 x 0
Family room
- Features: Carpet
- Level: First
- Area: 209
- Dimensions: 19 x 11
Kitchen
- Features: Wood
- Level: First
- Area: 121
- Dimensions: 11 x 11
Living room
- Features: Carpet
- Level: First
- Area: 192
- Dimensions: 16 x 12
Heating
- Forced Air, Natural Gas
Cooling
- Central Air
Appliances
- Included: Dishwasher, Disposal, Range/Oven, Refrigerator, Gas Water Heater
- Laundry: First Floor Laundry
Features
- Sump Pump
- Flooring: Hardwood, Wood, Carpet, Ceramic Tile
- Basement: Concrete,Unfinished
- Number of fireplaces: 1
- Fireplace features: Family Room
Interior area
- Total structure area: 2,621
- Total interior livable area: 1,521 sqft
- Finished area above ground: 1,521
- Finished area below ground: 0
Property
Parking
- Total spaces: 2
- Parking features: Attached
- Attached garage spaces: 2
Features
- Levels: One
- Stories: 1
- Patio & porch: Patio
- Frontage type: Road
- Frontage length: 65
Lot
- Size: 0.25 Acres
- Dimensions: 65 x 166
- Features: Deep Lot - 150+ Ft., Large Lot - 65+ Ft.
Details
- Additional structures: Shed(s)
- Parcel number: 101029181007
- Special conditions: Private
Construction
Type & style
- Home type: SingleFamily
- Architectural style: Ranch
- Property subtype: Single Family Residence
Materials
- Brick
- Foundation: Basement, Concrete Perimeter
Condition
- Year built: 1973
Utilities & green energy
- Sewer: Public Sanitary
- Water: Public
Community & HOA
Community
- Subdivision: Beaver Creek Sub
HOA
- Has HOA: No
Location
- Region: Sterling Heights
Financial & listing details
- Price per square foot: $217/sqft
- Tax assessed value: $291,400
- Annual tax amount: $3,486
- Date on market: 7/17/2026
- Listing agreement: Exclusive Right To Sell
- Listing terms: Cash,Conventional,FHA,VA Loan
Estimated market value
Zestimate®
$326,200
Estimated sales range
$310,000 - $343,000
Rent Zestimate®
$2,305/mo
Price history
| Date | Event | Price |
|---|---|---|
| 7/17/2026 | Listed for sale | $330,000$217/sqft |
Source: | ||
Public tax history
| Year | Property taxes | Tax assessment |
|---|---|---|
| 2025 | $3,324 +5.1% | $145,700 +3.7% |
| 2024 | $3,162 +7.1% | $140,500 +11.1% |
| 2023 | $2,952 -3.2% | $126,500 +11.5% |
| 2022 | $3,051 | $113,500 +5.4% |
| 2021 | -- | $107,700 +6.6% |
| 2020 | -- | $101,000 +5% |
| 2019 | -- | $96,200 +8.3% |
| 2018 | $2,782 | $88,800 +6.2% |
| 2017 | -- | $83,600 |
| 2016 | -- | $83,600 +7% |
| 2015 | -- | $78,100 +24.6% |
| 2014 | -- | $62,700 |
| 2012 | -- | -- |
| 2009 | -- | -- |
| 2001 | $2,251 +7.3% | $63,800 +3.1% |
| 2000 | $2,097 | $61,900 |
Find assessor info on the county website
Monthly payment
Est. payment
Payment breakdown
Explore the cost of this home by adjusting the details. Changes won't be saved.Climate risks
Neighborhood: 48310
Nearby schools
GreatSchools rating
- 8/10Jefferson Elementary SchoolGrades: PK-5Distance: 0.7 mi
- 6/10Grissom Middle SchoolGrades: 6-8Distance: 0.5 mi
- 6/10Sterling Heights Senior High SchoolGrades: 9-12Distance: 3.4 mi
Schools provided by the listing agent
- District: Warren Consolidated Schools
Source: MiRealSource. This data may not be complete. We recommend contacting the local school district to confirm school assignments for this home.
- $298,5003 bd2 ba2.5k sqft36215 La Marra Dr, Sterling Heights, MI 48310Sold
Save 
- $321,100-- bd1 ba1.8k sqft36191 La Marra Dr, Sterling Heights, MI 48310Off Market
Save - $338,600-- bd2 ba1.5k sqft36227 La Marra Dr, Sterling Heights, MI 48310Off Market
Save - $351,3004 bd3 ba1.5k sqft36179 La Marra Dr, Sterling Heights, MI 48310Off Market
Save - $418,0003 bd2 ba2.1k sqft36214 Poterek Dr, Sterling Heights, MI 48310Off Market
Save - $359,3003 bd2 ba1.6k sqft36226 Poterek Dr, Sterling Heights, MI 48310Off Market
Save - $309,700-- bd1 ba1.4k sqft36239 La Marra Dr, Sterling Heights, MI 48310Off Market
Save - $362,700-- bd2 ba2.2k sqft4271 Mahogany Dr, Sterling Heights, MI 48310Off Market
Save
A local agent can set up tours, give advice and negotiate with sellers.
- Request a tour
as early as today at 5:30 pm
Contact agent


