Welcome to your instant oasis! Nestled in the prestigious Trilogy resort community of Encanterra, this exquisitely designed Muros floor plan home encompasses 1342 sq ft and offers 2 two beds and baths. All furnishings are included! Over the air TV antenna and HD TV tuner included. Get free HD TV with no subscription.
Whether you're looking for a vacation getaway or a forever home, this is the ideal choice.Upon entering, you'll be captivated by the light and bright atmosphere, framed by plantation shutters in all the right places. The furnishings create a casually elegant and breezy ambiance that will make you want to stay a while. Diagonally laid tile plank flooring adds texture and sophistication throughout. The interior walls have recently been painted in warm neutral grays. The centerpiece of this home is undoubtedly the gourmet kitchen, which flows seamlessly into the den/office area and living room, creating a true open-plan layout that is perfect for entertaining. The kitchen is bliss for any culinary enthusiast. Featuring white, shaker-style staggered cabinets with crown moldings, elegantly showcased with led accent lighting above and below, this kitchen is both visually stunning and highly functional. Stainless steel GE Profile appliances, including a gas range with an elegant hood, in-cabinet microwave and convection ovens, and cabinet-depth refrigerator, make cooking an absolute pleasure. Quartz countertops, an in-island sink, reverse osmosis faucet, and a beautiful tile mosaic backsplash add the perfect finishing touches.
The primary suite is spacious, and the bathroom is a true retreat, featuring quartz countertops, double sinks, and a floor-to-ceiling custom tiled European shower with a rainfall shower head. The second bedroom, located just off the front entrance, is set up ideally for guests. It offers plantation shutters for privacy, generous closet space, and is located adjacent to the second full bathroom.
This home is truly turn-key and fully furnished, ready for you to move in or turn it into a vacation home or rent it out to snowbirds. With its prime location a short walk away from the main clubhouse, La Casa, and the adults-only pool at Algarve, you'll have easy access to all the resort-style amenities that Encanterra has to offer!
Sold for $465,000
$465,000
36206 N COPPER HOLLOW Way, Queen Creek, AZ 85140
2beds
2baths
1,342sqft
Townhouse
Built in 2015
3,229 Square Feet Lot
$442,300 Zestimate®
$346/sqft
$2,303 Estimated rent
Home value
$442,300
$420,000 - $464,000
$2,303/mo
Zestimate® history
Owner options
List your home for rent
$2,303/mo
Rent Zestimate®
Find your next renter with Zillow Rental Manager. Plus, with online applications, you can quickly screen prospective tenants – for free.
$2,303/mo
Rent Zestimate®
Refinance and save
$4,337/mo
Est. payment
Refinancing to a lower rate could help reduce your monthly payments and save thousands over the life of the loan.
$4,337/mo
Est. payment
Explore your selling options
Work with a Zillow partner agent
Leverage their expertise and Zillow's premium Showcase listings to get your home seen by more buyers.
Get startedList with your own agent
Get your home in front of millions of buyers by listing it on Zillow.
Learn how to do itSell it yourself
Take full control of how buyers see your home on Zillow by listing For Sale by Owner (FSBO).
List your homeWhat's special
Zillow last checked:
Listing updated:
Listed by:
John Fritz 480-254-6207,
JK Realty
Bought with:
James Greenwalt, SA705935000
eXp Realty
Jason L Penrose, BR518159000
eXp Realty
Source: ARMLS,MLS#: 6582839
Facts & features
Interior
Bedrooms & bathrooms
- Bedrooms: 2
- Bathrooms: 2
Heating
- Natural Gas
Cooling
- Central Air, Ceiling Fan(s)
Appliances
- Included: Washer/Dryer Stacked, Dryer, Washer, Refrigerator, Built-in Microwave, Dishwasher, Disposal, Gas Range, Gas Oven, Gas Cooktop
- Laundry: Inside
Features
- High Speed Internet, Granite Counters, Double Vanity, Breakfast Bar, 9+ Flat Ceilings, Kitchen Island, 3/4 Bath Master Bdrm
- Flooring: Carpet, Tile
- Windows: Solar Screens, Double Pane Windows
- Has basement: No
- Has fireplace: No
- Common walls with other units/homes: 1 Common Wall
Interior area
- Total structure area: 1,342
- Total interior livable area: 1,342 sqft
Property
Parking
- Total spaces: 4
- Parking features: Garage Door Opener
- Garage spaces: 2
- Uncovered spaces: 2
Features
- Stories: 1
- Patio & porch: Covered
- Pool features: None
- Spa features: None
- Fencing: Block
Lot
- Size: 3,229 Square Feet
- Features: Gravel/Stone Front, Gravel/Stone Back
Details
- Parcel number: 10955207
- Special conditions: FIRPTA may apply
Construction
Type & style
- Home type: Townhouse
- Architectural style: Territorial/Santa Fe
- Property subtype: Townhouse
- Attached to another structure: Yes
Materials
- Stucco, Wood Frame, Painted
- Roof: Tile
Condition
- Year built: 2015
Details
- Builder name: Shea
Utilities & green energy
- Sewer: Private Sewer
- Water: City Water
Community & HOA
Community
- Features: Pool, Golf, Pickleball, Gated, Community Spa, Guarded Entry, Tennis Court(s), Biking/Walking Path, Fitness Center
- Subdivision: Encanterra
HOA
- Has HOA: Yes
- Services included: Sewer, Maintenance Grounds, Street Maint, Front Yard Maint, Maintenance Exterior
- HOA fee: $1,597 quarterly
- HOA name: Encanterra
- HOA phone: 602-957-9191
Location
- Region: San Tan Valley
Financial & listing details
- Price per square foot: $346/sqft
- Tax assessed value: $336,314
- Annual tax amount: $2,619
- Date on market: 1/27/2026
- Cumulative days on market: 47 days
- Listing terms: Cash,Conventional,FHA,VA Loan
- Ownership: Fee Simple
Price history
| Date | Event | Price |
|---|---|---|
| 2/15/2026 | Listing removed | $449,999$335/sqft |
Source:  ARMLS #6915058 Report a problem ARMLS #6915058 Report a problem | ||
| 9/15/2025 | Price change | $449,999-5.2%$335/sqft |
Source: ARMLS #6915058 Report a problem | ||
| 9/4/2025 | Listed for sale | $474,900+2.1%$354/sqft |
Source: ARMLS #6915058 Report a problem | ||
| 9/29/2023 | Sold | $465,000-3.1%$346/sqft |
Source: ARMLS #6582839 Report a problem | ||
| 9/5/2023 | Pending sale | $479,900$358/sqft |
Source: ARMLS #6582839 Report a problem | ||
| 7/21/2023 | Listed for sale | $479,900+54.8%$358/sqft |
Source: ARMLS #6582839 Report a problem | ||
| 9/17/2020 | Sold | $310,000-1.2%$231/sqft |
Source: ARMLS #6055801 Report a problem | ||
| 7/31/2020 | Pending sale | $313,900$234/sqft |
Source: West USA Realty #6055801 Report a problem | ||
| 7/30/2020 | Price change | $313,900-3.4%$234/sqft |
Source: West USA Realty #6055801 Report a problem | ||
| 7/11/2020 | Price change | $324,900-1.5%$242/sqft |
Source: West USA Realty #6055801 Report a problem | ||
| 4/23/2020 | Listed for sale | $329,900+67.7%$246/sqft |
Source: West USA Realty #6055801 Report a problem | ||
| 12/11/2015 | Sold | $196,765$147/sqft |
Source: Public Record Report a problem | ||
Public tax history
| Year | Property taxes | Tax assessment |
|---|---|---|
| 2026 | $2,660 +2.2% | $33,631 +0.7% |
| 2025 | $2,604 -0.5% | $33,411 -9.3% |
| 2024 | $2,617 -0.1% | $36,855 +15.3% |
| 2023 | $2,619 +0.1% | $31,964 -4.9% |
| 2022 | $2,618 +0.8% | $33,620 +8.3% |
| 2021 | $2,598 +16.9% | $31,047 +2.5% |
| 2020 | $2,223 +4.6% | $30,298 +56.1% |
| 2019 | $2,125 +4.2% | $19,411 -1% |
| 2018 | $2,039 | $19,602 |
Find assessor info on the county website
Neighborhood: 85140
Nearby homes
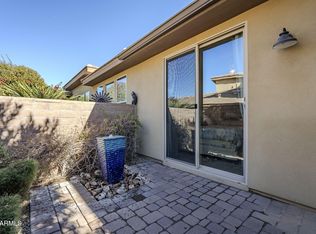
- $405,0002 bd2 ba1.3k sqft36194 N Copper Hollow Way, San Tan Valley, AZ 85140Sold
- $490,500-- bd-- ba2.1k sqft36216 N Copper Hollow Way, San Tan Valley, AZ 85140Off Market
- $543,200-- bd-- ba2.1k sqft860 E Silversword Ln, Queen Creek, AZ 85140Off Market
- $527,200-- bd-- ba2.1k sqft36228 N Copper Hollow Way, San Tan Valley, AZ 85140Off Market
- $495,6002 bd2 ba1.3k sqft36181 N Copper Hollow Way, San Tan Valley, AZ 85140Off Market
- $520,200-- bd-- ba2.1k sqft848 E Silversword Ln, San Tan Valley, AZ 85140Off Market
- $671,200-- bd-- ba2.1k sqft36201 N Copper Hollow Way, San Tan Valley, AZ 85140Off Market
- $777,0003 bd3 ba2.1k sqft36213 N Copper Hollow Way, Queen Creek, AZ 85140Sold
Nearby schools
GreatSchools rating
- 3/10J. O. Combs Middle SchoolGrades: K-8Distance: 1 mi
- 7/10Combs High SchoolGrades: 8-12Distance: 4.8 mi
- 3/10Ellsworth Elementary SchoolGrades: PK-6Distance: 1.4 mi
Schools provided by the listing agent
- Elementary: Ellsworth Elementary School
- Middle: J. O. Combs Middle School
- High: Combs High School
- District: J. O. Combs Unified School District
Source: ARMLS. This data may not be complete. We recommend contacting the local school district to confirm school assignments for this home.
Get a cash offer in 3 minutes
Find out how much your home could sell for in as little as 3 minutes with a no-obligation cash offer.
Estimated market value
$442,300
Get a cash offer in 3 minutes
Find out how much your home could sell for in as little as 3 minutes with a no-obligation cash offer.
Estimated market value
$442,300
- Arizona
- Pinal County
- San Tan Valley
- 85140
- 36206 N COPPER HOLLOW Way
Nearby cities
Nearby zip codes
Other San Tan Valley Topics
