Discover Waterside at The Lakes! Stop by this stunning home and be greeted by a welcoming ambiance and impressive curb appeal with 2018 Roof, 2020 HVAC, and fresh exterior paint complete with lush tropical landscaping that creates a serene and inviting atmosphere. As you enter, you'll be captivated by the soaring cathedral ceilings, brand new flooring, fresh interior paint, and an open floor plan that seamlessly connects the living spaces. The heart of the home is the expansive, updated kitchen, featuring sleek stainless-steel appliances with gas stove, elegant granite countertops, modern light fixtures and a charming breakfast nook bathed in natural light - the perfect spot for casual dining or morning coffee. Retreat to the private master suite, a true haven with a spacious walk-in closet and a luxuriously updated en suite bathroom. Two additional well-appointed bedrooms provide ample space for family or guests, while the large bonus room presents endless possibilities - transform it into a home office, fitness studio, or entertainment area to suit your lifestyle. Step outside to the fully fenced backyard, a private oasis perfect for relaxation, gardening, or hosting intimate gatherings. With added peace of mind, this home has a Brand New 2025 Garage door opener, 2021 Gas hot water heater, is not in a flood zone, it is equipped with newer 2022 Electric hurricane shutters, and benefits from underground utilities. This exceptional home combines beauty, functionality, and security in the highly sought-after Waterside at The Lakes community that offers Tennis and Pickle ball Courts, Playground, and Walking Trail with Gazebo and Water Views. The Lakes community is home to the Roosevelt Wetlands where over 100 species of birds and other wildlife can be spotted while enjoying the new walking trails and lakes. Conveniently located just minutes from Mainland's Golf Course, Bill Jackson’s Shop for Adventure, Aldi’s, Freedom Lake Park that offers Dog Park with large, fenced exercise space separated for large and small dogs, hydrants, watering holes, and plenty of shade for your pets, covered outside fitness stations, fishing, grilling, picnic tables, pavilions, new playground, walking track and the Korean War Memorial. Easy Access to Gulf Beaches, Sam’s Club, Coffee Shops, Fitness Centers, shopping, dining, Helen Howarth Park, Equestrian Trail, Dog Park and Forbes recreation area, I-275, St. Pete/Clearwater and Tampa International Airports. Come see all the features this beautiful home and community have to offer! Truly a rare find, this move-in ready home won't last long. Schedule your private tour today!
Sold for $416,000
$416,000
3621 102nd Pl N, Clearwater, FL 33762
3beds
1,503sqft
Single Family Residence
Built in 1991
6,068 Square Feet Lot
$402,100 Zestimate®
$277/sqft
$2,716 Estimated rent
Home value
$402,100
$362,000 - $446,000
$2,716/mo
Zestimate® history
Owner options
List your home for rent
$2,716/mo
Rent Zestimate®
Find your next renter with Zillow Rental Manager. Plus, with online applications, you can quickly screen prospective tenants – for free.
$2,716/mo
Rent Zestimate®
Refinance and save
$2,937/mo
Est. payment
Refinancing to a lower rate could help reduce your monthly payments and save thousands over the life of the loan.
$2,937/mo
Est. payment
Explore your selling options
Work with a Zillow partner agent
Leverage their expertise and Zillow's premium Showcase listings to get your home seen by more buyers.
Get startedList with your own agent
Get your home in front of millions of buyers by listing it on Zillow.
Learn how to do itSell it yourself
Take full control of how buyers see your home on Zillow by listing For Sale by Owner (FSBO).
List your homeWhat's special
Modern light fixturesWell-appointed bedroomsGas stoveFresh interior paintElegant granite countertopsLarge bonus roomCharming breakfast nook
Zillow last checked:
Listing updated:
Listed by:
Steve Scherpf 727-410-7399,
SSI REALTY OF TAMPA BAY, LLC 727-410-7399
Bought with:
Helen Greiner, 3648959
SALTY HUT PROPERTIES LLC
Source: Stellar MLS,MLS#: TB8382732 Originating MLS: Suncoast Tampa
Originating MLS: Suncoast Tampa
Facts & features
Interior
Bedrooms & bathrooms
- Bedrooms: 3
- Bathrooms: 2
- Full bathrooms: 2
Rooms
- Room types: Attic, Bonus Room, Florida Room
Primary bedroom
- Features: Ceiling Fan(s), En Suite Bathroom, Granite Counters, Shower No Tub, Walk-In Closet(s)
- Level: First
- Area: 176 Square Feet
- Dimensions: 11x16
Bedroom 2
- Features: Built-in Closet
- Level: First
- Area: 121 Square Feet
- Dimensions: 11x11
Bedroom 3
- Features: Ceiling Fan(s), Built-in Closet
- Level: First
- Area: 154 Square Feet
- Dimensions: 11x14
Dining room
- Level: First
- Area: 132 Square Feet
- Dimensions: 11x12
Florida room
- Features: Ceiling Fan(s)
- Level: First
- Area: 210 Square Feet
- Dimensions: 10x21
Kitchen
- Features: Breakfast Bar, Pantry, Granite Counters
- Level: First
- Area: 144 Square Feet
- Dimensions: 9x16
Living room
- Features: Ceiling Fan(s)
- Level: First
- Area: 210 Square Feet
- Dimensions: 10x21
Heating
- Central
Cooling
- Central Air
Appliances
- Included: Dishwasher, Dryer, Gas Water Heater, Range, Range Hood, Refrigerator, Washer
- Laundry: In Garage
Features
- Cathedral Ceiling(s), Ceiling Fan(s), Eating Space In Kitchen, Living Room/Dining Room Combo, Open Floorplan, Primary Bedroom Main Floor, Stone Counters, Thermostat, Vaulted Ceiling(s), Walk-In Closet(s)
- Flooring: Tile, Vinyl
- Doors: Sliding Doors
- Windows: Shutters, Hurricane Shutters, Hurricane Shutters/Windows
- Has fireplace: No
Interior area
- Total structure area: 2,006
- Total interior livable area: 1,503 sqft
Property
Parking
- Total spaces: 2
- Parking features: Driveway, Garage Door Opener, Off Street, Parking Pad
- Attached garage spaces: 2
- Has uncovered spaces: Yes
- Details: Garage Dimensions: 21x21
Features
- Levels: One
- Stories: 1
- Patio & porch: Front Porch
- Exterior features: Irrigation System, Lighting, Private Mailbox, Rain Gutters, Sidewalk
- Fencing: Vinyl
- Waterfront features: Lake
Lot
- Size: 6,068 Square Feet
- Dimensions: 60 x 100
- Features: City Lot, Landscaped, Near Public Transit, Sidewalk, Above Flood Plain
- Residential vegetation: Mature Landscaping, Oak Trees, Trees/Landscaped
Details
- Parcel number: 153016485990002240
- Zoning: SFR
- Special conditions: None
Construction
Type & style
- Home type: SingleFamily
- Architectural style: Contemporary,Ranch
- Property subtype: Single Family Residence
Materials
- Block, Stucco
- Foundation: Slab
- Roof: Shingle
Condition
- Completed
- New construction: No
- Year built: 1991
Details
- Warranty included: Yes
Utilities & green energy
- Sewer: Public Sewer
- Water: Public
- Utilities for property: BB/HS Internet Available, Cable Available, Electricity Connected, Natural Gas Connected, Phone Available, Public, Sewer Connected, Sprinkler Recycled, Street Lights, Underground Utilities, Water Connected
Green energy
- Water conservation: Irrigation-Reclaimed Water
Community & HOA
Community
- Features: Lake, Association Recreation - Owned, Deed Restrictions, Irrigation-Reclaimed Water, Park, Playground, Sidewalks, Special Community Restrictions
- Security: Smoke Detector(s)
- Pet fee: $0 monthly
- Subdivision: LAKES UNIT 2 PH 2 THE
HOA
- Has HOA: Yes
- Amenities included: Park, Pickleball Court(s), Playground, Recreation Facilities, Trail(s), Vehicle Restrictions
- Services included: Reserve Fund, Recreational Facilities
- HOA fee: $32 monthly
- HOA name: Terra Management - Sheri Borgan
- HOA phone: 813-870-2640
Location
- Region: Clearwater
Financial & listing details
- Price per square foot: $277/sqft
- Tax assessed value: $317,396
- Annual tax amount: $5,535
- Date on market: 5/7/2025
- Cumulative days on market: 2 days
- Listing terms: Cash,Conventional,FHA,VA Loan
- Ownership: Fee Simple
- Total actual rent: 0
- Electric utility on property: Yes
- Road surface type: Paved, Asphalt
Price history
| Date | Event | Price |
|---|---|---|
| 6/9/2025 | Sold | $416,000+2.1%$277/sqft |
Source:  Stellar MLS #TB8382732 Report a problem Stellar MLS #TB8382732 Report a problem | ||
| 5/9/2025 | Pending sale | $407,500$271/sqft |
Source: Stellar MLS #TB8382732 Report a problem | ||
| 5/7/2025 | Listed for sale | $407,500+88.7%$271/sqft |
Source: Stellar MLS #TB8382732 Report a problem | ||
| 7/22/2019 | Listing removed | $1,700$1/sqft |
Source: HOMES BY SANDERS REALTY #U8051415 Report a problem | ||
| 7/5/2019 | Listed for rent | $1,700+13.3%$1/sqft |
Source: HOMES BY SANDERS REALTY #U8051415 Report a problem | ||
| 1/10/2016 | Listing removed | $1,500$1/sqft |
Source: FUTURE HOME REALTY #U7758079 Report a problem | ||
| 12/16/2015 | Price change | $1,500-9.1%$1/sqft |
Source: FUTURE HOME REALTY #U7758079 Report a problem | ||
| 11/25/2015 | Listed for rent | $1,650$1/sqft |
Source: FUTURE HOME REALTY #U7758079 Report a problem | ||
| 9/15/2015 | Sold | $216,000-8%$144/sqft |
Source: Stellar MLS #U7747544 Report a problem | ||
| 8/7/2015 | Listed for sale | $234,900$156/sqft |
Source: Owner Report a problem | ||
Public tax history
| Year | Property taxes | Tax assessment |
|---|---|---|
| 2024 | $5,766 +6.6% | $296,815 +10% |
| 2023 | $5,412 +8.6% | $269,832 +10% |
| 2022 | $4,985 +10.8% | $245,302 +10% |
| 2021 | $4,497 +8.9% | $223,002 +8.7% |
| 2020 | $4,129 +4.4% | $205,202 +5.3% |
| 2019 | $3,956 | $194,947 -0.8% |
| 2018 | $3,956 -1.6% | $196,494 -1.1% |
| 2017 | $4,018 -0.8% | $198,649 +3.3% |
| 2016 | $4,050 +128.8% | $192,336 +56.4% |
| 2015 | $1,770 +0.7% | $122,942 +0.8% |
| 2014 | $1,757 +1% | $121,966 +1.5% |
| 2013 | $1,740 +2.3% | $120,164 +1.7% |
| 2012 | $1,701 | $118,155 +3% |
| 2011 | -- | $114,714 +1.5% |
| 2010 | -- | $113,019 +2.7% |
| 2009 | -- | $110,048 +0.1% |
| 2008 | $1,411 | $109,938 +3% |
| 2007 | -- | $106,736 -34.7% |
| 2005 | -- | $163,500 +7.8% |
| 2004 | $1,632 +2% | $151,600 +8.5% |
| 2003 | $1,600 +4.1% | $139,700 +14.2% |
| 2002 | $1,537 | $122,300 +17.6% |
| 2001 | $1,537 +4.6% | $104,000 +7.2% |
| 2000 | $1,469 | $97,000 |
Find assessor info on the county website
Neighborhood: 33762
Nearby homes
- $491,1003 bd2 ba2.1k sqft3611 102nd Pl N, Clearwater, FL 33762Off Market

- $3,2503 bd2 ba1.5k sqft3631 102nd Pl N, Clearwater, FL 33762For Rent
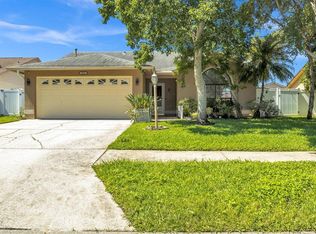
- $452,800-- bd2 ba1.5k sqft3620 103rd Ave N, Clearwater, FL 33762Off Market
- $455,5003 bd2 ba1.4k sqft3630 103rd Ave N, Clearwater, FL 33762Off Market

- $485,0003 bd2 ba1.6k sqft3610 103rd Ave N, Clearwater, FL 33762Sold
- $460,600-- bd2 ba1.5k sqft3637 102nd Pl N, Clearwater, FL 33762Off Market
- $499,9003 bd2 ba1.8k sqft3601 102nd Pl N, Clearwater, FL 33762Sold
- $427,8003 bd2 ba1.6k sqft3620 102nd Pl N, Clearwater, FL 33762Off Market
Nearby schools
GreatSchools rating
- 8/10Pinellas Central Elementary SchoolGrades: PK-5Distance: 1.7 mi
- 6/10Fitzgerald Middle SchoolGrades: 6-8Distance: 2.8 mi
- 3/10Pinellas Park High SchoolGrades: 9-12Distance: 2.8 mi
Schools provided by the listing agent
- Elementary: Pinellas Central Elem-PN
- Middle: Fitzgerald Middle-PN
- High: Pinellas Park High-PN
Source: Stellar MLS. This data may not be complete. We recommend contacting the local school district to confirm school assignments for this home.
Get a cash offer in 3 minutes
Find out how much your home could sell for in as little as 3 minutes with a no-obligation cash offer.
Estimated market value
$402,100
Get a cash offer in 3 minutes
Find out how much your home could sell for in as little as 3 minutes with a no-obligation cash offer.
Estimated market value
$402,100
- Florida
- Pinellas County
- Clearwater
- 33762
- 3621 102nd Pl N
Nearby cities
Nearby neighborhoods
Nearby zip codes
Other Clearwater Topics
