The property you’ve been waiting for! Centrally located on a quiet and level 1.68 acres, this spacious one-story 3 bedroom, 2 bath home has everything you need and more. Two car garage with shop area, RV parking, and a private drive setting the home back from the street. Enjoy staying cool on hot summer nights with the air conditioning and ceiling fans. Abundance of natural light with skylights! Large open kitchen is perfect for holiday gatherings with generously sized dining area, tons of counter space, and easy access to outside for BBQ! All appliances stay and there’s a pantry! Bright and cheery primary suite with attached full bath and walk-in closet. Two additional bedrooms with newer laminate flooring and next to full size hall bath. Just starting out and expanding your living space or downsizing yet still want a yard and privacy? This is the home and property for you! A bonus to have a full size laundry and mud room, great for rainy days. Roof is about 5 years old, new air conditioning compressor recently installed, and heat pump system just serviced. Septic has newer risers, was just pumped and inspected, and property is serviced by public water. Wide open pasture area with annual hay baling opportunity, fruit trees, expansive yard for outdoor play, huge storage shed, and space to create a dog run or pet play area. A private location with sprawling land, yet close to shopping, dining, healthcare, and all the amenities you need!
Sold
Listed by: K Properties NW • Kari S. Hovde • 253-549-9643
Bought with: eXp Realty
$490,000
3621 132nd Street E, Tacoma, WA 98446
3beds
1,274sqft
Manufactured Home, Manufactured On Land
Built in 1994
1.68 Acres Lot
$478,700 Zestimate®
$385/sqft
$-- Estimated rent
Home value
$478,700
$450,000 - $507,000
Not available
Zestimate® history
Owner options
List your home for rent
Find your next renter with Zillow Rental Manager. Plus, with online applications, you can quickly screen prospective tenants – for free.
Refinance and save
$3,182/mo
Est. payment
Refinancing to a lower rate could help reduce your monthly payments and save thousands over the life of the loan.
$3,182/mo
Est. payment
Explore your selling options
Work with a Zillow partner agent
Leverage their expertise and Zillow's premium Showcase listings to get your home seen by more buyers.
Get startedList with your own agent
Get your home in front of millions of buyers by listing it on Zillow.
Learn how to do itSell it yourself
Take full control of how buyers see your home on Zillow by listing For Sale by Owner (FSBO).
List your homeWhat's special
Fruit treesRv parkingGenerously sized dining areaFull size hall bathTons of counter spaceAll appliances stayHuge storage shed
Zillow last checked:
Listing updated:
Listed by:
Kari S. Hovde 253-549-9643 kari@kpropertiesnw.com,
K Properties NW
Bought with:
Deivid Stiven Pineda Cubillos, 25003807
eXp Realty
Source: NWMLS as distributed by MLS GRID,MLS#: 2530173
Facts & features
Interior
Bedrooms & bathrooms
- Bedrooms: 3
- Bathrooms: 2
- Full bathrooms: 2
- Main level bathrooms: 2
- Main level bedrooms: 3
Primary bedroom
- Level: Main
Bedroom
- Level: Main
Bedroom
- Level: Main
Bathroom full
- Level: Main
Bathroom full
- Level: Main
Dining room
- Level: Main
Entry hall
- Level: Main
Kitchen with eating space
- Level: Main
Living room
- Level: Main
Utility room
- Level: Main
Heating
- Forced Air, Heat Pump, Electric
Cooling
- Forced Air, Heat Pump
Appliances
- Included: Dryer, Refrigerator, Stove(s)/Range(s), Washer, Dryer(s), Refrigerator(s), Washer(s), Water Heater: Electric, Water Heater Location: Back Panel Outside
Features
- Bath Off Primary, Ceiling Fan(s), Dining Room, Pantry
- Flooring: Laminate, Vinyl, Carpet
- Windows: Dbl Pane/Storm Window, Skylight(s)
- Basement: None
- Has fireplace: No
Interior area
- Total structure area: 1,274
- Total interior livable area: 1,274 sqft
Property
Parking
- Total spaces: 6
- Parking features: Driveway, Attached Garage, Off Street, RV Parking
- Has attached garage: Yes
- Covered spaces: 2
- Uncovered spaces: 4
Features
- Levels: One
- Stories: 1
- Entry location: Main
- Patio & porch: Bath Off Primary, Ceiling Fan(s), Dbl Pane/Storm Window, Dining Room, Pantry, Security System, Skylight(s), Walk-In Closet(s), Water Heater
- Has view: Yes
- View description: Territorial
Lot
- Size: 1.68 Acres
- Features: Paved, Cable TV, Fenced-Partially, High Speed Internet, Outbuildings, RV Parking
- Topography: Level
- Residential vegetation: Fruit Trees, Garden Space, Pasture
Details
- Parcel number: 0319145007
- Special conditions: Standard
- Other equipment: Leased Equipment: None
Construction
Type & style
- Home type: MobileManufactured
- Architectural style: Manuf-Double Wide
- Property subtype: Manufactured Home, Manufactured On Land
Materials
- Wood Products
- Foundation: See Remarks
- Roof: Composition
Condition
- Year built: 1994
- Major remodel year: 1994
Details
- Builder model: 8194
Utilities & green energy
- Electric: Company: Elmhurst Mutual
- Sewer: Septic Tank, Company: Septic
- Water: Public, Company: TPU
- Utilities for property: Xfinity, Xfinity
Community & HOA
Community
- Security: Security System
- Subdivision: Summit
Location
- Region: Tacoma
Financial & listing details
- Price per square foot: $385/sqft
- Tax assessed value: $479,100
- Annual tax amount: $5,707
- Date on market: 5/28/2026
- Listing terms: Conventional,FHA
- Inclusions: Dryer(s), Leased Equipment, Refrigerator(s), Stove(s)/Range(s), Washer(s)
- Body type: Double Wide
Price history
| Date | Event | Price |
|---|---|---|
| 6/18/2026 | Sold | $490,000+1%$385/sqft |
Source:  NWMLS as distributed by MLS GRID #2530173 Report a problem NWMLS as distributed by MLS GRID #2530173 Report a problem | ||
| 6/1/2026 | Pending sale | $485,000$381/sqft |
Source: NWMLS as distributed by MLS GRID #2530173 Report a problem | ||
| 5/28/2026 | Listed for sale | $485,000$381/sqft |
Source: NWMLS as distributed by MLS GRID #2530173 Report a problem | ||
Public tax history
| Year | Property taxes | Tax assessment |
|---|---|---|
| 2025 | $5,707 +8.2% | $479,100 +6.4% |
| 2024 | $5,276 +13.9% | $450,100 +12.4% |
| 2023 | $4,632 +975.2% | $400,600 +790.2% |
| 2022 | $431 -1.7% | $45,000 |
| 2021 | $438 -5.7% | $45,000 -82.6% |
| 2019 | $465 | $258,700 +13.2% |
| 2018 | -- | $228,500 +14.8% |
| 2017 | $958 | $199,100 +30.6% |
| 2016 | $958 | $152,400 +4.5% |
| 2014 | $958 +279.5% | $145,800 +8.2% |
| 2013 | $252 | $134,800 +2.1% |
| 2012 | -- | $132,000 -20.6% |
| 2011 | -- | $166,200 -17.5% |
| 2010 | -- | $201,500 -17.2% |
| 2009 | -- | $243,400 -5.8% |
| 2008 | -- | $258,500 -0.9% |
| 2007 | $416 -22.8% | $260,900 +291.2% |
| 2002 | $538 | $66,700 +5.9% |
| 2001 | -- | $63,000 +15.2% |
| 2000 | -- | $54,700 |
Find assessor info on the county website
Neighborhood: 98446
Nearby homes
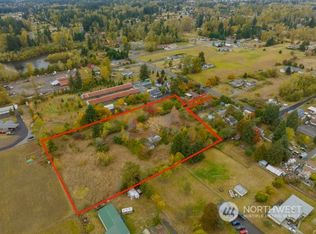
- $250,0003.88 acres3610 128th St E, Tacoma, WA 98446Sold

- $760,0003 bd2 ba2.8k sqft3518 132nd St E, Tacoma, WA 98446Sold
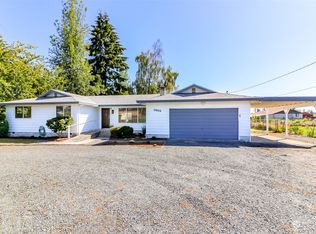
- $560,0004 bd3 ba1.6k sqft3902 132nd St E, Tacoma, WA 98446Sold
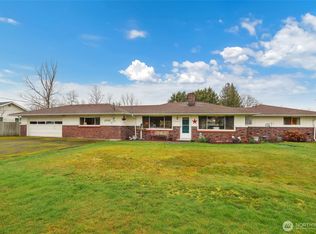
- $565,0003 bd2 ba1.7k sqft3707 128th St E, Tacoma, WA 98446Sold
- $760,0003 bd2 ba1.2k sqft13305 Vickery Ave E, Tacoma, WA 98446Sold
- $595,0004 bd2 ba2.2k sqft3907 128th St E, Tacoma, WA 98446Sold
- $850,0002 bd2 ba1.3k sqft3414 132nd St E, Tacoma, WA 98446Sold
- $495,0003 bd2 ba1.5k sqft12618 Vickery Ave E, Tacoma, WA 98446Sold
Nearby schools
GreatSchools rating
- 6/10Collins Elementary SchoolGrades: K-5Distance: 1.1 mi
- 4/10Morris Ford Middle SchoolGrades: 6-8Distance: 2.1 mi
- 4/10Franklin-Pierce High SchoolGrades: 9-12Distance: 1.8 mi
Schools provided by the listing agent
- Elementary: Collins Elem
- Middle: Morris Ford Mid
- High: Franklin-Pierce High
Source: NWMLS as distributed by MLS GRID. This data may not be complete. We recommend contacting the local school district to confirm school assignments for this home.
Get a cash offer in 3 minutes
Find out how much your home could sell for in as little as 3 minutes with a no-obligation cash offer.
Estimated market value
$478,700
Get a cash offer in 3 minutes
Find out how much your home could sell for in as little as 3 minutes with a no-obligation cash offer.
Estimated market value
$478,700
- Washington
- Pierce County
- Clover Creek
- 98446
- 3621 132nd Street E
