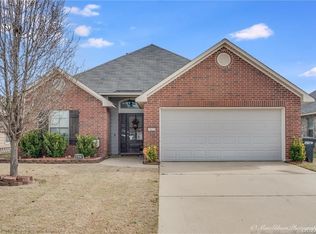
Beautiful home in Legacy Redwood Place subdivision in North Bossier. This 3 bedroom 2 bath home is 1481 sq ft. Fresh, neutral paint throughout the home. New Luxury Vinyl Plank flooring in entry way, hallway and living room. Open kitchen with vaulted ceiling, eat-in dining space and island for extra prep space. Kitchen has lots of cabinets and drawers and a walk-in pantry. Spacious living room with vaulted ceiling. 2 guest bedrooms and primary bedroom all have carpet. Full size guest bath in hallway with tub and shower combination. Large primary bedroom with natural light and trayed ceiling. Primary bath has dual vanities, large soaker tub, separate walk in shower and walk-in closet. Separate laundry room with overhead cabinets. 2 car garage with attic storage. Large fully fenced back yard with covered patio and landscaping in the front yard. HOA includes use of community pool, playground, walking trails & fully stocked fishing pond! Close to BAFB, hospitals, shopping and dining.
Sold
Price Unknown
3621 Amite River Dr, Bossier City, LA 71111
3beds
1,481sqft
Single Family Residence
Built in 2009
6,011 Square Feet Lot
$260,900 Zestimate®
$--/sqft
$2,036 Estimated rent
Home value
$260,900
$248,000 - $274,000
$2,036/mo
Zestimate® history
Owner options
List your home for rent
$2,036/mo
Rent Zestimate®
Find your next renter with Zillow Rental Manager. Plus, with online applications, you can quickly screen prospective tenants – for free.
$2,036/mo
Rent Zestimate®
Refinance and save
$295/mo
Est. payment
Refinancing to a lower rate could help reduce your monthly payments and save thousands over the life of the loan.
$295/mo
Est. payment
Explore your selling options
Work with a Zillow partner agent
Leverage their expertise and Zillow's premium Showcase listings to get your home seen by more buyers.
Get startedList with your own agent
Get your home in front of millions of buyers by listing it on Zillow.
Learn how to do itSell it yourself
Take full control of how buyers see your home on Zillow by listing For Sale by Owner (FSBO).
List your homeWhat's special
Community poolFully stocked fishing pondTrayed ceilingVaulted ceilingLarge soaker tubEat-in dining spaceWalk-in pantry
Zillow last checked:
Listing updated:
Listed by:
Tammie Harris 0995696020 318-626-5899,
Rachel & Co. Realty 318-626-5899
Bought with:
Autumn Keith
Pinnacle Realty Advisors
Source: NTREIS,MLS#: 20476329
Facts & features
Interior
Bedrooms & bathrooms
- Bedrooms: 3
- Bathrooms: 2
- Full bathrooms: 2
Primary bedroom
- Level: First
- Dimensions: 0 x 0
Bedroom
- Level: First
- Dimensions: 0 x 0
Living room
- Level: First
- Dimensions: 0 x 0
Heating
- Central
Cooling
- Central Air
Appliances
- Included: Dryer, Dishwasher, Electric Range, Disposal, Microwave, Refrigerator, Washer
- Laundry: Washer Hookup, Electric Dryer Hookup, Laundry in Utility Room
Features
- Eat-in Kitchen, High Speed Internet, Kitchen Island, Open Floorplan, Pantry, Cable TV, Walk-In Closet(s)
- Flooring: Carpet, Ceramic Tile, Linoleum, Luxury Vinyl, Luxury VinylPlank, Wood
- Has basement: No
- Has fireplace: No
Interior area
- Total interior livable area: 1,481 sqft
Property
Parking
- Total spaces: 2
- Parking features: Additional Parking
- Attached garage spaces: 2
Features
- Levels: One
- Stories: 1
- Patio & porch: Covered
- Pool features: None, Community
Lot
- Size: 6,011 Square Feet
Details
- Parcel number: 168371
Construction
Type & style
- Home type: SingleFamily
- Architectural style: Detached
- Property subtype: Single Family Residence
- Attached to another structure: Yes
Materials
- Brick
- Foundation: Slab
- Roof: Shingle
Condition
- Year built: 2009
Utilities & green energy
- Sewer: Public Sewer
- Water: Public
- Utilities for property: Electricity Connected, Natural Gas Available, Sewer Available, Separate Meters, Water Available, Cable Available
Community & HOA
Community
- Features: Fishing, Playground, Park, Pool, Sidewalks, Community Mailbox
- Subdivision: Redwood Pl Legacy Un #3
HOA
- Has HOA: Yes
- Services included: All Facilities, Maintenance Grounds
- HOA fee: $295 semi-annually
- HOA name: Legacy
- HOA phone: 000-000-0000
Location
- Region: Bossier City
Financial & listing details
- Tax assessed value: $216,823
- Annual tax amount: $36
- Date on market: 11/14/2023
- Cumulative days on market: 90 days
- Electric utility on property: Yes
Price history
| Date | Event | Price |
|---|---|---|
| 3/8/2024 | Sold | -- |
Source: NTREIS #20476329 Report a problem | ||
| 2/29/2024 | Pending sale | $264,000$178/sqft |
Source: NTREIS #20476329 Report a problem | ||
| 2/12/2024 | Contingent | $264,000$178/sqft |
Source: NTREIS #20476329 Report a problem | ||
| 1/13/2024 | Price change | $264,000-0.4%$178/sqft |
Source: NTREIS #20476329 Report a problem | ||
| 11/14/2023 | Listed for sale | $265,000+43.2%$179/sqft |
Source: NTREIS #20476329 Report a problem | ||
| 11/2/2020 | Sold | -- |
Source: Public Record Report a problem | ||
| 9/9/2020 | Listed for sale | $185,000+6.3%$125/sqft |
Source: RE/MAX Real Estate Services #271628 Report a problem | ||
| 3/14/2019 | Listing removed | $1,400$1/sqft |
Source: RE/MAX Real Estate Services Report a problem | ||
| 3/13/2019 | Listing removed | $174,000$117/sqft |
Source: RE/MAX Real Estate Services #240615 Report a problem | ||
| 2/19/2019 | Listed for sale | $174,000$117/sqft |
Source: RE/MAX Real Estate Services #240615 Report a problem | ||
| 11/27/2018 | Listed for rent | $1,400$1/sqft |
Source: RE/MAX Real Estate Services Report a problem | ||
| 8/3/2009 | Sold | -- |
Source: Public Record Report a problem | ||
Public tax history
| Year | Property taxes | Tax assessment |
|---|---|---|
| 2025 | $36 | $21,682 |
| 2024 | $36 -98.4% | $21,682 +29.1% |
| 2023 | $2,239 +0.5% | $16,799 |
| 2022 | $2,227 +1.5% | $16,799 |
| 2021 | $2,194 | $16,799 |
| 2020 | $2,194 0% | $16,799 +1.3% |
| 2019 | $2,194 -0.2% | $16,587 0% |
| 2018 | $2,198 | $16,590 |
| 2017 | $2,198 +1.3% | $16,590 |
| 2016 | $2,169 +6.5% | $16,590 +0.6% |
| 2015 | $2,037 +0.1% | $16,490 |
| 2014 | $2,035 +4.2% | $16,490 |
| 2013 | $1,954 | $16,490 |
| 2012 | $1,954 +5.2% | $16,490 +3.8% |
| 2011 | $1,857 | $15,880 |
| 2010 | $1,857 | $15,880 |
Find assessor info on the county website
Neighborhood: 71111
Nearby homes
- $235,0003 bd2 ba1.3k sqft3623 Amite River Dr, Bossier City, LA 71111Pending

- $235,9003 bd2 ba1.3k sqft3619 Amite River Dr, Bossier City, LA 71111Off Market
- $254,1003 bd2 ba1.3k sqft3625 Amite River Dr, Bossier City, LA 71111Off Market
- $211,5003 bd2 ba1.1k sqft3617 Amite River Dr, Bossier City, LA 71111Off Market

- $--3 bd2 ba1.3k sqft3520 Grand Cane Ln, Bossier City, LA 71111Sold
- $246,3003 bd2 ba1.2k sqft3522 Grand Cane Ln, Bossier City, LA 71111Off Market
- $227,5003 bd2 ba1.1k sqft3518 Grand Cane Ln, Bossier City, LA 71111Off Market
- $238,7003 bd2 ba1.3k sqft3615 Amite River Dr, Bossier City, LA 71111Off Market
Nearby schools
GreatSchools rating
- 10/10Legacy Elementary SchoolGrades: K-4Distance: 0.8 mi
- 9/10Benton High SchoolGrades: 8-12Distance: 1.8 mi
- 7/10Benton Intermediate SchoolGrades: 5-6Distance: 3.7 mi
Schools provided by the listing agent
- Elementary: Bossier ISD schools
- Middle: Bossier ISD schools
- High: Bossier ISD schools
- District: Bossier PSB
Source: NTREIS. This data may not be complete. We recommend contacting the local school district to confirm school assignments for this home.
Sell for more on Zillow
Get a Zillow Showcase℠ listing at no additional cost and you could sell for .
$260,900
2% more
+$5,218
With Zillow Showcase(estimated)
$266,118
- Louisiana
- Bossier Parish
- Bossier City
- 71111
- 3621 Amite River Dr
