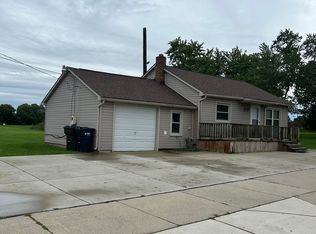

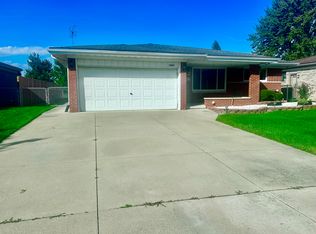
Newly Remodeled 3-Bedroom Ranch for Lease Available End of September 2026! Be the first to enjoy this newly remodeled 3-bedroom, 2 full-bath ranch featuring modern finishes and exceptional updates throughout. The beautifully updated kitchen offers new cabinetry, quartz countertops, and stainless steel appliances, while both full bathrooms have been completely remodeled with stylish finishes. This spacious home features both a living room and a cozy family room with a fireplace, providing plenty of room for everyday living and entertaining. Enjoy the beautiful backyard, perfect for relaxing or hosting family and friends. Additional features include a full basement, 2-car attached garage, and washer and dryer. Exceptionally clean and well maintained, this home is truly move-in ready. Conveniently located near shopping, dining, schools, parks, and major roads. Rental Requirements: Applicants must have a minimum credit score of 650, income at least 2.5 times the monthly rent, and no prior eviction history. Immediate occupancy. Schedule your showing today!
House for rent
Singlefamily
Available now
Air conditioner, central air
In unit laundry
2 Attached garage spaces parking
Forced air, natural gas
What's special
Quartz countertopsWasher and dryerBeautifully updated kitchenNew cabinetryStainless steel appliances
- 5 days |
- -- |
- -- |
Zillow last checked:
Listing updated:
Travel times

Let’s turn your rent into credit progress
Build credit history with every on-time payment and get credit for the payment you’re already making.
Facts & features
Interior
Bedrooms & bathrooms
- Bedrooms: 3
- Bathrooms: 2
- Full bathrooms: 2
Heating
- Forced Air, Natural Gas
Cooling
- Air Conditioner, Central Air
Appliances
- Included: Dishwasher, Dryer, Free-Standing Electric Range, Garbage Disposal, Gas Water Heater, Refrigerator, Washer
- Laundry: In Unit
Features
- Has basement: Yes
Interior area
- Total interior livable area: 1,510 sqft
Property
Parking
- Total spaces: 2
- Parking features: Attached, Garage
- Has attached garage: Yes
- Details: Contact manager
Features
- Stories: 1
- Exterior features: Basement
Details
- Additional structures: Garage(s)
- Parcel number: 101018430025
Construction
Type & style
- Home type: SingleFamily
- Architectural style: Ranch Rambler
- Property subtype: SingleFamily
Materials
- Roof: Asphalt
Condition
- Year built: 1978
Community & HOA
Location
- Region: Sterling Heights
Financial & listing details
- Lease term: 12 Months
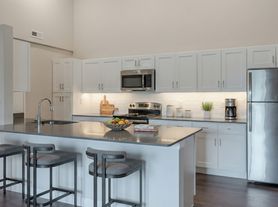
Nearby apartments for rent

Price history
| Date | Event | Price |
|---|---|---|
| 10/1/2026 | Listed for rent | $2,250+2.3%$1/sqft |
Source: Realcomp II #20261060810 Report a problem | ||
| 8/17/2026 | Listing removed | $2,200$1/sqft |
Source: Realcomp II #20261060810 Report a problem | ||
| 8/4/2026 | Listed for rent | $2,200$1/sqft |
Source: Realcomp II #20261060810 Report a problem | ||
| 6/14/2004 | Sold | $180,000+36.4%$119/sqft |
Source: Public Record Report a problem | ||
| 10/26/1995 | Sold | $132,000$87/sqft |
Source: Public Record Report a problem | ||