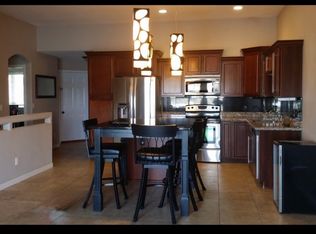
Welcome to this highly sought-after Lakewood Harbor WATERFRONT home! Nestled along the water's edge, this beautifully designed ranch-style townhome offers 4 bedrooms, 3 bathrooms, and easy access to the Missouri River. A new dock was just installed this Spring, perfect for waterfront living. The open-concept layout is ideal for entertaining, featuring a stylish kitchen with rich stained cabinets and mostly newer stainless-steel appliances, granite counters and a center island. The space flows into a cozy living room with a two-sided gas fireplace and a triple-panel sliding door showcasing breathtaking bay views. The spacious primary suite offers a luxurious retreat with a jetted tub, walk-in closet, tray ceiling, and a double-sided fireplace for added ambiance. The main floor also includes a convenient laundry room with extra storage, a second bedroom or office, and a full bathroom with a linen closet. Downstairs, you'll find a large family room complete with recessed lighting and a wet bar—perfect for hosting. Two additional bedrooms with walk-in closets, a generous full bathroom, finished under-stair storage, and a utility/mechanical room complete the lower level. The finished and heated two-stall garage includes water for added convenience. New shingles were also installed this last year! Lakewood HOA dues are currently $1,100 per year, covering bay maintenance and upkeep. Make this great home yours!
Sold
Price Unknown
3621 Bay Pl SE, Mandan, ND 58554
4beds
2,192sqft
Townhouse
Built in 2008
9,147 Square Feet Lot
$509,300 Zestimate®
$--/sqft
$2,457 Estimated rent
Home value
$509,300
Estimated sales range
Not available
$2,457/mo
Zestimate® history
Owner options
List your home for rent
$2,457/mo
Rent Zestimate®
Find your next renter with Zillow Rental Manager. Plus, with online applications, you can quickly screen prospective tenants – for free.
$2,457/mo
Rent Zestimate®
Refinance and save
$1,100/mo
Est. payment
Refinancing to a lower rate could help reduce your monthly payments and save thousands over the life of the loan.
$1,100/mo
Est. payment
Explore your selling options
Work with a Zillow partner agent
Leverage their expertise and Zillow's premium Showcase listings to get your home seen by more buyers.
Get startedList with your own agent
Get your home in front of millions of buyers by listing it on Zillow.
Learn how to do itSell it yourself
Take full control of how buyers see your home on Zillow by listing For Sale by Owner (FSBO).
List your homeWhat's special
Breathtaking bay viewsGas fireplaceDouble-sided fireplaceNew dockWaterfront homeWet barExtra storage
Zillow last checked:
Listing updated:
Listed by:
JUDY MASLOWSKI 701-400-7516,
BIANCO REALTY, INC.,
AMY J ASCHE 701-426-0107,
BIANCO REALTY, INC.
Bought with:
JenaDee Schmidt, 9844
Paramount Real Estate
Source: Great North MLS,MLS#: 4020272
Facts & features
Interior
Bedrooms & bathrooms
- Bedrooms: 4
- Bathrooms: 3
- Full bathrooms: 3
Primary bedroom
- Level: Main
Bedroom 2
- Level: Main
Bedroom 3
- Level: Basement
Bedroom 4
- Level: Basement
Primary bathroom
- Level: Main
Bathroom 2
- Level: Main
Bathroom 3
- Level: Basement
Dining room
- Level: Main
Other
- Level: Main
Family room
- Level: Basement
Kitchen
- Level: Main
Laundry
- Level: Main
Living room
- Level: Main
Other
- Level: Basement
Heating
- Forced Air, Natural Gas
Cooling
- Central Air
Appliances
- Included: Dishwasher, Disposal, Dryer, Electric Range, Microwave Hood, Range, Refrigerator, Washer
- Laundry: Main Level
Features
- Main Floor Bedroom, Primary Bath, Vaulted Ceiling(s), Walk-In Closet(s), Wet Bar
- Flooring: Tile, Carpet
- Windows: Window Treatments
- Basement: Concrete,Egress Windows,Finished,Full
- Number of fireplaces: 1
- Fireplace features: Gas, Living Room, Primary Bedroom
Interior area
- Total structure area: 2,192
- Total interior livable area: 2,192 sqft
- Finished area above ground: 1,096
- Finished area below ground: 1,096
Property
Parking
- Total spaces: 2
- Parking features: Garage Door Opener, Heated Garage, Insulated, Water, Inside Entrance, Garage Faces Front, Floor Drain, Attached
- Attached garage spaces: 2
Features
- Levels: Two
- Stories: 2
- Exterior features: Rain Gutters, Keyless Entry
- Spa features: Whirlpool Tub
- Has view: Yes
- View description: Water
- Has water view: Yes
- Water view: Water
- Waterfront features: River Front, Water Access, Waterfront
Lot
- Size: 9,147 Square Feet
- Features: Sprinklers In Rear, Sprinklers In Front, Cul-De-Sac
Details
- Parcel number: 651811568
Construction
Type & style
- Home type: Townhouse
- Architectural style: Ranch
- Property subtype: Townhouse
Materials
- Stone, Vinyl Siding
- Foundation: Concrete Perimeter
- Roof: Shingle
Condition
- New construction: No
- Year built: 2008
Utilities & green energy
- Sewer: Public Sewer
- Water: Public
- Utilities for property: Sewer Connected, Natural Gas Connected, Water Connected, Trash Pickup - Public, Cable Available, Electricity Connected
Community & HOA
Community
- Security: Smoke Detector(s)
HOA
- Has HOA: Yes
- Services included: See Remarks
- HOA fee: $1,100 annually
Location
- Region: Mandan
Financial & listing details
- Tax assessed value: $415,800
- Annual tax amount: $4,722
- Date on market: 6/24/2025
- Listing terms: STOP
- Electric utility on property: Yes
Price history
| Date | Event | Price |
|---|---|---|
| 8/15/2025 | Sold | -- |
Source: Great North MLS #4020272 Report a problem | ||
| 6/28/2025 | Pending sale | $499,000$228/sqft |
Source: Great North MLS #4020272 Report a problem | ||
| 6/24/2025 | Listed for sale | $499,000+13.4%$228/sqft |
Source: Great North MLS #4020272 Report a problem | ||
| 5/4/2023 | Sold | -- |
Source: Great North MLS #4005805 Report a problem | ||
| 4/7/2023 | Pending sale | $439,900$201/sqft |
Source: Great North MLS #4005805 Report a problem | ||
| 3/23/2023 | Price change | $439,900-2%$201/sqft |
Source: Great North MLS #4005805 Report a problem | ||
| 1/20/2023 | Listed for sale | $449,000$205/sqft |
Source: Great North MLS #4005805 Report a problem | ||
| 5/15/2013 | Sold | -- |
Source: Public Record Report a problem | ||
| 2/12/2009 | Sold | -- |
Source: Great North MLS #3307017 Report a problem | ||
Public tax history
| Year | Property taxes | Tax assessment |
|---|---|---|
| 2025 | -- | $18,711 +0.5% |
| 2024 | $5,116 -3.4% | $18,621 +7% |
| 2023 | $5,296 +17.4% | $17,408 +22.9% |
| 2022 | $4,513 +7.7% | $14,163 +4.8% |
| 2021 | $4,191 +13.4% | $13,514 +4% |
| 2020 | $3,695 | $12,997 -90.7% |
| 2019 | -- | $139,900 |
| 2018 | -- | $139,900 +1.4% |
| 2017 | -- | $138,000 -1.5% |
| 2016 | $3,521 | $140,100 +8.1% |
| 2015 | $3,521 -14.1% | $129,550 |
| 2014 | $4,100 | -- |
Find assessor info on the county website
Neighborhood: 58554
Nearby homes
- $438,2004 bd3 ba2.2k sqft3619 Bay Pl SE, Mandan, ND 58554Off Market

- $468,7004 bd3 ba2.2k sqft3619 Bay Pl SE #1, Mandan, ND 58554Off Market
- $417,0004 bd3 ba2k sqft3623 Bay Pl SE, Mandan, ND 58554Off Market

- $444,4004 bd3 ba2.2k sqft3617 Bay Pl SE, Mandan, ND 58554Off Market
- $--4 bd3 ba2.1k sqft3701 Bay Shore Bnd SE, Mandan, ND 58554Sold
- $449,4004 bd3 ba2.2k sqft3625 Bay Shore Bnd SE, Mandan, ND 58554Off Market
- $443,5002 bd-- ba1.1k sqft3703 Bay Shore Bnd SE, Mandan, ND 58554Off Market
- $449,8004 bd3 ba2.3k sqft3615 Bay Pl SE, Mandan, ND 58554Off Market
Nearby schools
GreatSchools rating
- 9/10Lakewood Elementary SchoolGrades: K-5Distance: 0.7 mi
- 7/10Mandan Middle SchoolGrades: 6-8Distance: 5.4 mi
- 7/10Mandan High SchoolGrades: 9-12Distance: 4.8 mi
Schools provided by the listing agent
- Elementary: Lakewood
- Middle: Mandan
- High: Mandan High
Source: Great North MLS. This data may not be complete. We recommend contacting the local school district to confirm school assignments for this home.
- North Dakota
- Morton County
- Mandan
- 58554
- 3621 Bay Pl SE
