You will love this mid-century ranch nestled in the heart of one of Bloomfield Townships most popular subdivisions. Open floor plan with two fireplaces, wood floors, three bedrooms and two bathrooms. Handicap accessible front door and main bathroom. New furnace, humidifier and AC in 2024. Enjoy the beauty and tranquility of this property's private back yard. Walking distance to Brother Rice, Marion and Seaholm High Schools, Saint Regis Elementary and Country Day Lower School. Two blocks from the legendary Oakland Hills Country Club South Course, with Birmingham's Lincoln Hills Golf Course adjacent to the South side of the subdivision. Close to local shopping, walking distance to the renowned Birmingham Art Institute and minutes to Downtown Birmingham. Seperate water meter for the sprinkler system. Buyers to verify any information that is important to them.
Sold for $660,000
$660,000
3621 Berkshire Dr, Bloomfield Hills, MI 48301
3beds
2,457sqft
Single Family Residence
Built in 1956
0.39 Acres Lot
$614,800 Zestimate®
$269/sqft
$3,311 Estimated rent
Home value
$614,800
$584,000 - $646,000
$3,311/mo
Zestimate® history
Owner options
List your home for rent
$3,311/mo
Rent Zestimate®
Find your next renter with Zillow Rental Manager. Plus, with online applications, you can quickly screen prospective tenants – for free.
$3,311/mo
Rent Zestimate®
Refinance and save
$4,440/mo
Est. payment
Refinancing to a lower rate could help reduce your monthly payments and save thousands over the life of the loan.
$4,440/mo
Est. payment
Explore your selling options
Work with a Zillow partner agent
Leverage their expertise and Zillow's premium Showcase listings to get your home seen by more buyers.
Get startedList with your own agent
Get your home in front of millions of buyers by listing it on Zillow.
Learn how to do itSell it yourself
Take full control of how buyers see your home on Zillow by listing For Sale by Owner (FSBO).
List your homeWhat's special
Open floor planWood floorsTwo fireplacesThree bedroomsTwo bathrooms
Zillow last checked:
Listing updated:
Listed by:
Curt Carson 248-620-2100,
RE/MAX Showcase Homes
Bought with:
Tyler Sajan, 6501389985
LPT Realty, LLC
Source: Realcomp II,MLS#: 20261037881
Facts & features
Interior
Bedrooms & bathrooms
- Bedrooms: 3
- Bathrooms: 2
- Full bathrooms: 2
Primary bedroom
- Level: Entry
- Area: 195
- Dimensions: 15 X 13
Bedroom
- Level: Entry
- Area: 130
- Dimensions: 13 X 10
Bedroom
- Level: Entry
- Area: 110
- Dimensions: 11 X 10
Primary bathroom
- Level: Entry
- Area: 40
- Dimensions: 8 X 5
Other
- Level: Entry
- Area: 56
- Dimensions: 8 X 7
Dining room
- Level: Entry
- Area: 132
- Dimensions: 12 X 11
Other
- Level: Entry
- Area: 180
- Dimensions: 15 X 12
Game room
- Level: Basement
- Area: 336
- Dimensions: 28 X 12
Kitchen
- Level: Entry
- Area: 264
- Dimensions: 22 X 12
Living room
- Level: Entry
- Area: 221
- Dimensions: 17 X 13
Other
- Level: Basement
- Area: 336
- Dimensions: 28 X 12
Heating
- Forced Air, Natural Gas
Cooling
- Ceiling Fans, Central Air
Appliances
- Included: Built In Electric Oven, Dishwasher, Disposal, Dryer, Free Standing Refrigerator, Gas Cooktop, Humidifier, Microwave, Washer
- Laundry: Gas Dryer Hookup, Washer Hookup
Features
- Dual Flush Toilets, Entrance Foyer
- Basement: Daylight,Partially Finished
- Has fireplace: Yes
- Fireplace features: Kitchen, Living Room
Interior area
- Total interior livable area: 2,457 sqft
- Finished area above ground: 1,757
- Finished area below ground: 700
Property
Parking
- Total spaces: 2
- Parking features: Two Car Garage, Attached, Direct Access, Driveway, Electricityin Garage, Garage Door Opener, Side Entrance
- Attached garage spaces: 2
Accessibility
- Accessibility features: Accessible Doors, Accessible Full Bath, Visitor Bathroom
Features
- Levels: One
- Stories: 1
- Entry location: GroundLevelwSteps
- Patio & porch: Patio, Porch
- Exterior features: Chimney Caps, Gutter Guard System, Lighting
- Pool features: None
- Fencing: Back Yard,Fenced
Lot
- Size: 0.39 Acres
- Dimensions: 120 x 140
- Features: Corner Lot, Near Golf Course, Level, Sprinklers
Details
- Parcel number: 1934152010
- Special conditions: Short Sale No,Standard
Construction
Type & style
- Home type: SingleFamily
- Architectural style: Ranch
- Property subtype: Single Family Residence
Materials
- Aluminum Siding, Brick, Vinyl Siding
- Foundation: Basement, Poured, Slab
- Roof: Asphalt
Condition
- Platted Sub
- New construction: No
- Year built: 1956
Utilities & green energy
- Electric: Circuit Breakers
- Sewer: Public Sewer
- Water: Public
- Utilities for property: Above Ground Utilities, Cable Available, Underground Utilities
Community & HOA
Community
- Security: Smoke Detectors
- Subdivision: WESTCHESTER VILLAGE
HOA
- Has HOA: Yes
- Services included: Other
- HOA fee: $100 annually
Location
- Region: Bloomfield Hills
Financial & listing details
- Price per square foot: $269/sqft
- Tax assessed value: $208,140
- Annual tax amount: $7,537
- Date on market: 5/26/2026
- Cumulative days on market: 2 days
- Listing agreement: Exclusive Right To Sell
- Listing terms: Cash,Conventional
Price history
| Date | Event | Price |
|---|---|---|
| 6/10/2026 | Sold | $660,000+10%$269/sqft |
Source:  Realcomp II #20261037881 Report a problem Realcomp II #20261037881 Report a problem | ||
| 5/28/2026 | Pending sale | $600,000$244/sqft |
Source: Realcomp II #20261037881 Report a problem | ||
| 5/26/2026 | Listed for sale | $600,000+138.1%$244/sqft |
Source: Realcomp II #20261037881 Report a problem | ||
| 7/23/2012 | Sold | $251,963+12%$103/sqft |
Source:  MiRealSource #31106033 Report a problem MiRealSource #31106033 Report a problem | ||
| 6/13/2012 | Pending sale | $225,000$92/sqft |
Source: REAL ESTATE ONE-TROY #212058358 Report a problem | ||
| 6/9/2012 | Listed for sale | $225,000-11.8%$92/sqft |
Source: REAL ESTATE ONE-TROY #212058358 Report a problem | ||
| 8/3/1998 | Sold | $255,000$104/sqft |
Source: Public Record Report a problem | ||
Public tax history
| Year | Property taxes | Tax assessment |
|---|---|---|
| 2025 | $7,379 +4% | $244,670 |
| 2024 | $7,093 +6.8% | $244,670 +16.1% |
| 2023 | $6,640 -0.8% | $210,770 +13.1% |
| 2022 | $6,696 +34.5% | $186,300 +7.9% |
| 2021 | $4,978 | $172,620 -4% |
| 2020 | -- | $179,830 +2.6% |
| 2019 | $4,942 +1.2% | $175,240 +3.3% |
| 2018 | $4,882 | $169,700 +4.8% |
| 2017 | -- | $161,910 +1.5% |
| 2016 | -- | $159,580 +4.8% |
| 2015 | -- | $152,330 +6.4% |
| 2014 | -- | $143,210 +38.8% |
| 2011 | -- | $103,160 +0.4% |
| 2010 | $5,114 -19% | $102,740 -21.4% |
| 2009 | $6,311 +115.7% | $130,640 -50.3% |
| 2005 | $2,926 | $262,620 +112.8% |
| 2003 | -- | $123,430 -1.2% |
| 2002 | -- | $124,930 +15.1% |
| 2001 | $4,929 +7.4% | $108,510 +3.2% |
| 2000 | $4,589 | $105,150 |
Find assessor info on the county website
Neighborhood: 48301
Nearby homes
- $825,0004 bd4 ba4.5k sqft3641 Berkshire Dr, Bloomfield Hills, MI 48301Sold

- $742,1003 bd3 ba1.9k sqft3555 Middlebury Ln, Bloomfield Hills, MI 48301Off Market
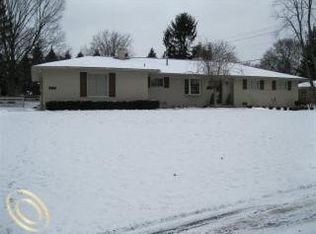
- $683,1003 bd3 ba2.2k sqft3620 Berkshire Dr, Bloomfield Hills, MI 48301Off Market
- $592,7003 bd2 ba1.8k sqft3608 W Bradford Dr, Bloomfield Hills, MI 48301Off Market
- $711,9004 bd4 ba2.2k sqft3570 Middlebury Ln, Bloomfield Hills, MI 48301Off Market
- $672,2003 bd2 ba2.2k sqft3640 Berkshire Dr, Bloomfield Hills, MI 48301Off Market
- $1,575,1002 bd2 ba1.9k sqft3535 Middlebury Ln, Bloomfield Hills, MI 48301Off Market
- $728,2004 bd3 ba2.1k sqft3540 Middlebury Ln, Bloomfield Hills, MI 48301Off Market
Nearby schools
GreatSchools rating
- 10/10Pierce Elementary SchoolGrades: PK-5Distance: 2.5 mi
- 9/10Derby Middle SchoolGrades: 6-8Distance: 3.1 mi
- 8/10Ernest W. Seaholm High SchoolGrades: 9-12Distance: 0.9 mi
Get a cash offer in 3 minutes
Find out how much your home could sell for in as little as 3 minutes with a no-obligation cash offer.
Estimated market value
$614,800
Get a cash offer in 3 minutes
Find out how much your home could sell for in as little as 3 minutes with a no-obligation cash offer.
Estimated market value
$614,800
- Michigan
- Oakland County
- Bloomfield Hills
- 48301
- 3621 Berkshire Dr
Nearby cities
Nearby zip codes
Other Bloomfield Hills Topics
- Apartments for Rent in 48301
- Houses for Sale in 48301
- Houses for Rent in 48301
- 48301 Real Estate
- Bloomfield Hills Condos
- Houses for Sale in Bloomfield Hills
- Newest Listings in Bloomfield Hills
- Bloomfield Hills Home Values
- Bloomfield Hills Real Estate Agents
- Bloomfield Hills Refinance
- Bloomfield Hills Mortgage Rates
