Skip main navigation
Sold for $339,500
  • $339,500

    3621 W Bermuda Circle, Augusta, GA

    5beds
    2,818sqft
    Single Family Residence
    Built in 1971
    0.34 Acres Lot
    $343,300 Zestimate®
    $120/sqft
    $2,509 Estimated rent

    Home value

    $343,300

    $295,000 - $398,000

    $2,509/mo

    Zestimate® history
    Loading
    Loading...

    Owner options

    List your home for rent

    $2,509/mo

    Rent Zestimate®

    Find your next renter with Zillow Rental Manager. Plus, with online applications, you can quickly screen prospective tenants – for free.

    Learn more

    $2,509/mo

    Rent Zestimate®

    Refinance and save

    $2,072/mo

    Est. payment

    Refinancing to a lower rate could help reduce your monthly payments and save thousands over the life of the loan.

    See today's rates

    $2,072/mo

    Est. payment

    Explore your selling options

    Work with a Zillow partner agent

    Leverage their expertise and Zillow's premium Showcase listings to get your home seen by more buyers.

    Get started

    List with your own agent

    Get your home in front of millions of buyers by listing it on Zillow.

    Learn how to do it

    Sell it yourself

    Take full control of how buyers see your home on Zillow by listing For Sale by Owner (FSBO).

    List your home

    What's special

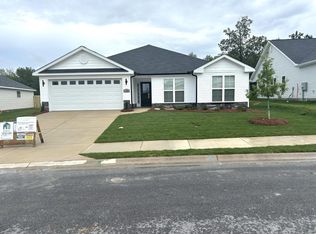
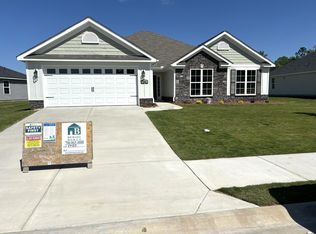
    This beautiful home has been completely renovated. This home has a formal living room, formal dining room, den, eat-in kitchen, convenient half bathroom, office, laundry room and owner's suite which has a large closet and full bath. Upstairs there are four bedrooms with 2 baths. This home is move in ready. Community pool available upon membership.

    Zillow last checked:

    Listing updated:

    Listed by:

    Teresa Amerson 706-466-0684,

    The Wilson Company

    Bought with:

    Kim Pond, GA 364924 | SC 95950

    HEARTLAND REAL ESTATE

    Source: Hive MLS,MLS#: 98194998MLS LogoOriginating MLS: REALTORS® of Greater Augusta

    Facts & features

    Interior

    Bedrooms & bathrooms
    • Bedrooms: 5
    • Bathrooms: 4
    • Full bathrooms: 3
    • 1/2 bathrooms: 1
    Primary bedroom
    • Level: Main
    • Dimensions: 18.4 x 15.7
    Bedroom 2
    • Level: Upper
    • Dimensions: 16.6 x 15.4
    Bedroom 3
    • Level: Upper
    • Dimensions: 15.5 x 12.7
    Bedroom 4
    • Level: Upper
    • Dimensions: 11.11 x 10.6
    Bedroom 5
    • Level: Upper
    • Dimensions: 14.6 x 10.7
    Breakfast room
    • Level: Main
    • Dimensions: 13.3 x 8.1
    Dining room
    • Level: Main
    • Dimensions: 12.6 x 15.5
    Family room
    • Level: Main
    • Dimensions: 17.1 x 13.1
    Kitchen
    • Level: Main
    • Dimensions: 13.1 x 9.2
    Laundry
    • Level: Main
    • Dimensions: 8 x 7
    Living room
    • Level: Main
    • Dimensions: 17.1 x 12.6
    Office
    • Level: Main
    • Dimensions: 9.6 x 7.11
    Heating
    • Fireplace(s), Natural Gas
    Cooling
    • Central Air
    Appliances
    • Included: Built-In Microwave, Refrigerator, Range, Dishwasher
    • Laundry: Dryer Hookup, Washer Hookup
    Features
    • Entrance Foyer, Pantry, Eat-in Kitchen
    • Flooring: Carpet, Laminate, Vinyl
    • Basement: None
    • Attic: None
    Interior area
    • Total structure area: 2,818
    • Total interior livable area: 2,818 sqft

    Property

    Parking
    • Total spaces: 1
    • Parking features: Carport, Attached
    • Has attached garage: Yes
    • Carport spaces: 1
    Accessibility
    • Accessibility features: None
    Features
    • Levels: Bi-Level
    • Patio & porch: Patio, Porch
    • Exterior features: None
    • Fencing: Fenced
    Lot
    • Size: 0.34 Acres
    • Dimensions: 100 x 150
    • Features: Landscaped
    Details
    • Special conditions: Standard

    Construction

    Type & style
    • Home type: SingleFamily
    • Property subtype: Single Family Residence
    Materials
    • Brick
    • Foundation: Slab
    • Roof: Composition
    Condition
    • New construction: No
    • Year built: 1971

    Utilities & green energy

    • Sewer: Public Sewer
    • Water: Public

    Community & neighborhood

    Security
    • Security features: Smoke Detector(s)
    Location
    • Region: Augusta
    • Subdivision: Kingston (RI)

    HOA & financial

    HOA
    • Has HOA: No

    Other

    Other facts
    • Listing agreement: Exclusive Right To Sell
    • Listing terms: Cash,Conventional,FHA,USDA Loan,VA Loan

    Price history

    DateEventPrice
    4/11/2025Sold$339,500+112.2%$120/sqft
    Source: Hive MLS #98194998 Report a problem
    1/12/2024Sold$160,000$57/sqft
    Source: Hive MLS #98178817 Report a problem

    Public tax history

    Tax history is unavailable.

    Neighborhood: Lake Aumond

    Nearby schools

    GreatSchools rating
    Schools provided by the listing agent
    • Elementary: Lake Forest Hills
    • Middle: Langford
    • High: Richmond Academy

    Source: Hive MLS. This data may not be complete. We recommend contacting the local school district to confirm school assignments for this home.

    Get pre-qualified for a loan
    At Zillow Home Loans, we can pre-qualify you in as little as 5 minutes with no impact to your credit score.

    An equal housing lender. NMLS #10287.