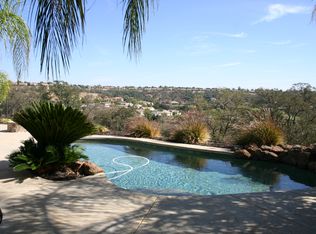
Rare Single-Story Luxury with Golf Course Views in Exclusive Gated Rocklin Community! Opportunities like this are incredibly rare! This stunning 3,226 sq ft single-story home sits on an oversized 13,234 sq ft premium view lot inside one of Rocklin's most desirable gated communities, offering breathtaking views of the Whitney Oaks Golf Course, a location where single story homes seldom become available. The home has been beautifully maintained throughout and with upgrades featuring elegant 20 tile flooring and rich dark wood flooring, soaring 10-foot ceilings, custom double French doors to the patio and expansive windows designed to capture the spectacular golf course and sunrise views. The thoughtfully designed floor plan includes 4 spacious bedrooms plus a private office and 3 full bathrooms, offering both flexibility and comfort. At the heart of the home is an oversized chef's kitchen equipped with a large center island, stainless steel double ovens, gas cooktop, dishwasher, and trash compactor, perfect for entertaining or everyday living. Adjacent living spaces are enhanced by two fireplaces and a custom bar area with a built-in wine refrigerator, creating a warm and inviting atmosphere and great for entertaining. The luxurious primary suite is a private retreat with direct backyard access, a spa-inspired en-suite bathroom featuring a soaking tub, walk-in shower, dual vanities, dedicated make-up area, and a walk-in closet with custom built-ins. Step outside to your peaceful and east-facing resort-style backyard, complete with a sparkling pool and dramatic rock waterfall, spacious patio with an electric louvered patio cover that allows you to enjoy the outdoor space comfortably year-round. With three separate access points to the backyard, making the indoor-outdoor flow exceptional. There is also room for a spa with 220v electrical connection. Additional highlights include a 3-car side-by-side garage, updated HVAC system, custom shutters, fresh interior finishes, and a 23-panel solar system with battery backup, helping save hundreds of dollars per month on energy costs. Located within the highly rated Rocklin Unified School District, the HOA also provides access to a community pool and security patrols, adding even more lifestyle appeal. Homes with this size, single-story layout, view lot, pool and location rarely come on the market so don't miss the chance to make this exceptional property your own.
Closed
$1,200,000
3621 Black Oak Dr, Rocklin, CA 95765
4beds
3,226sqft
Single Family Residence
Built in 2003
0.3 Acres Lot
$1,208,300 Zestimate®
$372/sqft
$4,660 Estimated rent
Home value
$1,208,300
$1.12M - $1.30M
$4,660/mo
Zestimate® history
Owner options
List your home for rent
$4,660/mo
Rent Zestimate®
Find your next renter with Zillow Rental Manager. Plus, with online applications, you can quickly screen prospective tenants – for free.
$4,660/mo
Rent Zestimate®
Refinance and save
$7,716/mo
Est. payment
Refinancing to a lower rate could help reduce your monthly payments and save thousands over the life of the loan.
$7,716/mo
Est. payment
Explore your selling options
Work with a Zillow partner agent
Leverage their expertise and Zillow's premium Showcase listings to get your home seen by more buyers.
Get startedList with your own agent
Get your home in front of millions of buyers by listing it on Zillow.
Learn how to do itSell it yourself
Take full control of how buyers see your home on Zillow by listing For Sale by Owner (FSBO).
List your homeWhat's special
Sparkling poolDramatic rock waterfallSingle-story homeFresh interior finishesSpa-inspired en-suite bathroomLarge center islandRich dark wood flooring
Zillow last checked:
Listing updated:
Listed by:
Gary Smith DRE #01777824 916-257-2085,
One Choice Real Estate
Bought with:
Gary Smith, DRE #01777824
One Choice Real Estate
Source: MetroList Services of CA,MLS#: 226029163Originating MLS: MetroList Services, Inc.
Facts & features
Interior
Bedrooms & bathrooms
- Bedrooms: 4
- Bathrooms: 3
- Full bathrooms: 3
Primary bedroom
- Features: Ground Floor, Outside Access, Sitting Area
Primary bathroom
- Features: Shower Stall(s), Double Vanity, Soaking Tub, Tile, Walk-In Closet(s), Window
Dining room
- Features: Dining/Living Combo, Formal Area
Kitchen
- Features: Breakfast Area, Pantry Closet, Granite Counters, Island w/Sink, Kitchen/Family Combo
Heating
- Central, Fireplace(s), Zoned, Natural Gas
Cooling
- Ceiling Fan(s), Central Air, Zoned
Appliances
- Included: Gas Cooktop, Gas Water Heater, Range Hood, Trash Compactor, Ice Maker, Dishwasher, Disposal, Microwave, Double Oven, Wine Refrigerator
- Laundry: Cabinets, Sink, Hookups Only, Inside, Inside Room
Features
- Flooring: Carpet, Laminate, Tile, Wood
- Number of fireplaces: 2
- Fireplace features: Living Room, Family Room, Gas, Gas Starter
Interior area
- Total interior livable area: 3,226 sqft
Property
Parking
- Total spaces: 3
- Parking features: Attached, Side By Side, Garage Door Opener, Garage Faces Front, Guest, Driveway
- Attached garage spaces: 3
- Has uncovered spaces: Yes
Features
- Has private pool: Yes
- Pool features: In Ground, On Lot, Black Bottom, Pool Sweep, Fenced, Gunite
- Fencing: Metal,Wood,Fenced
Lot
- Size: 0.3 Acres
- Features: Auto Sprinkler F&R, Curb(s)/Gutter(s), Shape Regular, Greenbelt, Street Lights, Landscape Back, Landscape Front
Details
- Parcel number: 377140011000
- Zoning description: RES
- Special conditions: Standard
- Other equipment: Audio/Video Prewired
Construction
Type & style
- Home type: SingleFamily
- Architectural style: Traditional
- Property subtype: Single Family Residence
Materials
- Stucco, Frame, Wood
- Foundation: Slab
- Roof: Tile
Condition
- Year built: 2003
Details
- Builder name: Centex
Utilities & green energy
- Sewer: Public Sewer
- Water: Public, Meter on Site, Water District
- Utilities for property: Cable Connected, Public, Sewer Connected, Electric, Internet Available, Solar, Underground Utilities, Natural Gas Connected
Green energy
- Energy generation: Solar
Community & HOA
Community
- Features: Gated
HOA
- Has HOA: Yes
- Amenities included: Pool, Recreation Facilities
- Services included: Pool, Road, Security
- HOA fee: $121 monthly
Location
- Region: Rocklin
Financial & listing details
- Price per square foot: $372/sqft
- Tax assessed value: $829,803
- Price range: $1.2M - $1.2M
- Date on market: 3/12/2026
- Road surface type: Paved, Paved Sidewalk
Price history
| Date | Event | Price |
|---|---|---|
| 5/8/2026 | Sold | $1,200,000-1.6%$372/sqft |
Source: MetroList Services of CA #226029163 Report a problem | ||
| 3/25/2026 | Pending sale | $1,220,000$378/sqft |
Source: MetroList Services of CA #226029163 Report a problem | ||
| 3/12/2026 | Listed for sale | $1,220,000+84.3%$378/sqft |
Source: MetroList Services of CA #226029163 Report a problem | ||
| 5/9/2013 | Sold | $662,000$205/sqft |
Source: MetroList Services of CA #13011725 Report a problem | ||
| 3/5/2013 | Listed for sale | $662,000+4.3%$205/sqft |
Source: RE/MAX GOLD #13011725 Report a problem | ||
| 6/13/2011 | Sold | $635,000-3.6%$197/sqft |
Source: Public Record Report a problem | ||
| 4/30/2011 | Listed for sale | $659,000-26.4%$204/sqft |
Source: Sellstate Realty 1st #11031416 Report a problem | ||
| 2/27/2006 | Sold | $895,000+27.9%$277/sqft |
Source: Public Record Report a problem | ||
| 2/11/2004 | Sold | $699,500$217/sqft |
Source: Public Record Report a problem | ||
Public tax history
| Year | Property taxes | Tax assessment |
|---|---|---|
| 2026 | -- | $829,803 +2% |
| 2025 | $9,976 -8.9% | $813,533 +2% |
| 2024 | $10,951 +1.3% | $797,582 +2% |
| 2023 | $10,812 +2.7% | $781,944 +2% |
| 2022 | $10,525 +1.6% | $766,613 +2% |
| 2021 | $10,358 +1.7% | $751,583 +2.3% |
| 2020 | $10,183 | $735,000 +0.8% |
| 2019 | $10,183 +3.8% | $729,292 +2% |
| 2018 | $9,813 +0.5% | $714,994 +2% |
| 2017 | $9,766 +2.8% | $700,976 +2% |
| 2016 | $9,497 +1.6% | $687,233 +1.5% |
| 2015 | $9,344 +6.8% | $676,911 +7.8% |
| 2014 | $8,748 | $628,000 +14.2% |
| 2013 | -- | $550,000 +13.2% |
| 2012 | -- | $486,000 +11.5% |
| 2011 | -- | $436,000 -14.5% |
| 2010 | -- | $510,029 |
| 2009 | -- | $510,029 -22.4% |
| 2008 | -- | $657,289 -18.2% |
| 2007 | -- | $803,352 +10.5% |
| 2006 | -- | $727,250 +2% |
| 2005 | -- | $712,991 +102.2% |
| 2004 | -- | $352,555 +252.2% |
| 2003 | -- | $100,087 |
Find assessor info on the county website
Neighborhood: 95765
Nearby homes
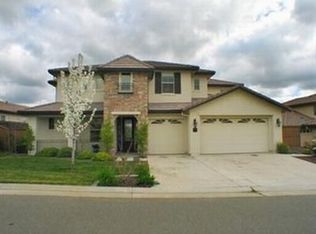
- $1,113,0004 bd2 ba3.3k sqft3601 Black Oak Dr, Rocklin, CA 95765Off Market
- $985,0005 bd4 ba3.3k sqft3641 Black Oak Dr, Rocklin, CA 95765Off Market
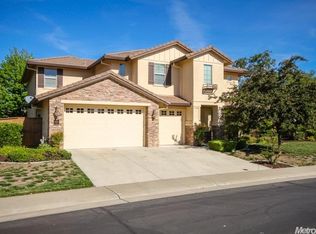
- $1,233,1005 bd4 ba4.2k sqft3581 Black Oak Dr, Rocklin, CA 95765Off Market
- $1,050,6005 bd4 ba3.3k sqft3600 Black Oak Dr, Rocklin, CA 95765Off Market
- $1,038,5004 bd3 ba3.4k sqft3661 Black Oak Dr, Rocklin, CA 95765Off Market
- $921,5005 bd3 ba3.2k sqft3620 Black Oak Dr, Rocklin, CA 95765Off Market
- $950,0005 bd4 ba3.4k sqft3640 Black Oak Dr, Rocklin, CA 95765Sold
- $1,048,3004 bd2 ba3.2k sqft3561 Black Oak Dr, Rocklin, CA 95765Off Market
Nearby schools
GreatSchools rating
- 10/10Valley View Elementary SchoolGrades: K-6Distance: 1.2 mi
- 7/10Granite Oaks Middle SchoolGrades: 7-8Distance: 0.9 mi
- 9/10Rocklin High SchoolGrades: 9-12Distance: 1.4 mi
Get a cash offer in 3 minutes
Find out how much your home could sell for in as little as 3 minutes with a no-obligation cash offer.
Estimated market value
$1,208,300
Get a cash offer in 3 minutes
Find out how much your home could sell for in as little as 3 minutes with a no-obligation cash offer.
Estimated market value
$1,208,300
- California
- Placer County
- Rocklin
- 95765
- 3621 Black Oak Dr
Nearby cities
Nearby zip codes
Other Rocklin Topics
