Skip main navigation
Closed
  • Listed by: RE/MAX Results Realty • Judy A Fruth-Long • Contact: 618-444-8088
    Bought with: Keller Williams Realty St. Louis
    Price Unknown

    3621 Blow St, Saint Louis, MO 63116

    3beds
    1,350sqft
    Single Family Residence
    Built in 1948
    4,234 Square Feet Lot
    $292,600 Zestimate®
    $--/sqft
    $1,786 Estimated rent

    Home value

    $292,600

    $272,000 - $316,000

    $1,786/mo

    Zestimate® history
    Loading
    Loading...

    Owner options

    List your home for rent

    $1,786/mo

    Rent Zestimate®

    Find your next renter with Zillow Rental Manager. Plus, with online applications, you can quickly screen prospective tenants – for free.

    Learn more

    $1,786/mo

    Rent Zestimate®

    Refinance and save

    Refinancing to a lower rate could help reduce your monthly payments and save thousands over the life of the loan.

    See today's rates

    Explore your selling options

    Work with a Zillow partner agent

    Leverage their expertise and Zillow's premium Showcase listings to get your home seen by more buyers.

    Get started

    List with your own agent

    Get your home in front of millions of buyers by listing it on Zillow.

    Learn how to do it

    Sell it yourself

    Take full control of how buyers see your home on Zillow by listing For Sale by Owner (FSBO).

    List your home

    What's special

    Solid surface topsDetached garageWell-thought-out kitchenStainless steel appliancesOriginal hardwood floorsLoads of windowsFamily room
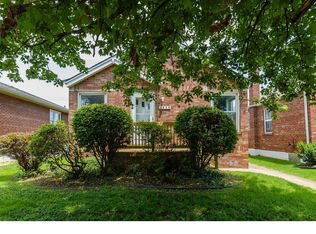
    3621 Blow Street St. Louis, Missouri, beautifully maintained and completely renovated, this 3bed/2bath home is sure to check off all the boxes on your wish list. The main living space is open, vaulted with beam ceiling and perfect for entertaining. Original hardwood floors, loads of windows, a well-thought-out kitchen featuring solid surface tops, stainless steel appliances and pristine shaker cabinets. The main level has 2 bedrooms and full bath. The lower level has a family room and a primary suite with walk-in closet that is hard to find in a 40s-era home. Outside you will find the decking plentiful for relaxing after a long day along with detached garage and shed. Located close to shopping, restaurants, public transportation and all that St Louis has to offer!

    Zillow last checked:

    Listing updated:

    Listed by:

    Judy A Fruth-Long 618-444-8088,

    RE/MAX Results Realty

    Bought with:

    Pamela Williford, 2006016293

    Keller Williams Realty St. Louis

    Source: MARIS,MLS#: 25062545MLS LogoOriginating MLS: Southwestern Illinois Board of REALTORS

    Facts & features

    Interior

    Bedrooms & bathrooms
    • Bedrooms: 3
    • Bathrooms: 2
    • Full bathrooms: 2
    • Main level bathrooms: 1
    • Main level bedrooms: 2
    Primary bedroom
    • Features: Floor Covering: Luxury Vinyl Plank
    • Level: Lower
    • Area: 173.77
    • Dimensions: 11.5x15.11
    Bedroom
    • Features: Floor Covering: Wood
    • Level: Main
    • Area: 145.52
    • Dimensions: 13.11x11.1
    Bedroom 2
    • Features: Floor Covering: Wood
    • Level: Main
    • Area: 101.12
    • Dimensions: 9.11x11.1
    Primary bathroom
    • Features: Floor Covering: Luxury Vinyl Plank
    • Level: Lower
    • Area: 75.9
    • Dimensions: 11.5x6.6
    Bathroom
    • Features: Floor Covering: Luxury Vinyl Plank
    • Level: Main
    • Area: 41.8
    • Dimensions: 5.5x7.6
    Family room
    • Features: Floor Covering: Luxury Vinyl Plank
    • Level: Lower
    • Area: 134.33
    • Dimensions: 13.3x10.1
    Kitchen
    • Features: Floor Covering: Luxury Vinyl Plank
    • Level: Main
    • Area: 157.32
    • Dimensions: 13.8x11.4
    Laundry
    • Features: Floor Covering: Luxury Vinyl Plank
    • Level: Lower
    • Area: 58.5
    • Dimensions: 9x6.5
    Living room
    • Features: Floor Covering: Wood
    • Level: Main
    • Area: 142.5
    • Dimensions: 12.5x11.4
    Heating
    • Forced Air
    Cooling
    • Ceiling Fan(s), Central Air
    Appliances
    • Included: Stainless Steel Appliance(s), Dishwasher, Microwave, Electric Range, Gas Water Heater
    Features
    • Beamed Ceilings, Breakfast Bar, Ceiling Fan(s), Double Vanity, Open Floorplan, Recessed Lighting, Walk-In Closet(s)
    • Flooring: Hardwood, Luxury Vinyl
    • Basement: Partially Finished,Full
    • Has fireplace: No
    Interior area
    • Total structure area: 1,350
    • Total interior livable area: 1,350 sqft
    • Finished area above ground: 864
    • Finished area below ground: 486

    Property

    Parking
    • Total spaces: 1
    • Parking features: Garage
    • Garage spaces: 1
    Features
    • Levels: One
    • Patio & porch: Covered, Deck
    • Fencing: Back Yard
    Lot
    • Size: 4,234 Square Feet
    • Features: Back Yard, Near Public Transit
    Details
    • Additional structures: Gazebo, Shed(s)
    • Parcel number: 32690001900
    • Special conditions: Standard

    Construction

    Type & style
    • Home type: SingleFamily
    • Architectural style: Bungalow
    • Property subtype: Single Family Residence
    Materials
    • Brick
    • Roof: Architectural Shingle
    Condition
    • Year built: 1948

    Utilities & green energy

    • Electric: Ameren
    • Sewer: Public Sewer
    • Water: Public
    • Utilities for property: Cable Available

    Community & HOA

    Community
    • Subdivision: Fields Add
    HOA
    • Has HOA: No
    Location
    • Region: Saint Louis

    Financial & listing details

    • Tax assessed value: $29,770
    • Annual tax amount: $2,128
    • Date on market: 9/17/2025
    • Cumulative days on market: 58 days
    • Listing terms: Cash,Conventional,FHA,VA Loan

    Price history

    DateEventPrice
    11/14/2025Sold--
    Source: MARIS #25062545 Report a problem
    9/22/2025Contingent$275,000$204/sqft
    Source: MARIS #25062545 Report a problem
    9/17/2025Listed for sale$275,000+6.2%$204/sqft
    Source: MARIS #25062545 Report a problem
    12/27/2022Sold--
    Source: MARIS #22063957 Report a problem
    11/17/2022Contingent$259,000$192/sqft
    Source: MARIS #22063957 Report a problem
    11/12/2022Listed for sale$259,000$192/sqft
    Source: MARIS #22063957 Report a problem
    5/13/2022Sold--
    Source: Public Record Report a problem

    Public tax history

    YearProperty taxesTax assessment
    2025$2,465 +15.8%$29,770 +18.7%
    2024$2,128 +13.2%$25,090 +7.8%
    2023$1,881 +5.9%$23,280 +10.1%
    2022$1,775 +0.1%$21,140
    2021$1,773 +12%$21,140 +10.9%
    2020$1,584 $19,060
    2019$1,584 $19,060 +10.7%
    2018$1,584 +7.2%$17,210
    2017$1,477 +4.3%$17,210 +3.9%
    2016$1,417 +10.2%$16,570
    2015$1,286 +1.4%$16,570
    2014$1,267 $16,570 +1.4%
    2013$1,267 $16,340 -10.9%
    2012-- $18,340
    2011-- $18,340
    2010-- $18,340 -1.9%
    2009$1,271 -2.9%$18,700
    2008$1,309 $18,700 -6.9%
    2007$1,309 $20,080
    2006$1,309 +1%$20,080 +9.6%
    2005$1,295 +31.7%$18,320 +40%
    2004$984 +2.9%$13,090
    2003$956 +15.8%$13,090 +19.2%
    2002$825 $10,980
    2001-- $10,980 +4.1%
    2000-- $10,550
    Find assessor info on the county website

    Neighborhood: Boulevard Heights

    Nearby schools

    GreatSchools rating
    Schools provided by the listing agent
    • Elementary: Woerner Elem.
    • Middle: Long Middle Community Ed. Center
    • High: Roosevelt High

    Source: MARIS. This data may not be complete. We recommend contacting the local school district to confirm school assignments for this home.

    Get a cash offer in 3 minutes
    Find out how much your home could sell for in as little as 3 minutes with a no-obligation cash offer.
    Estimated market value
    $292,600
    Get a cash offer in 3 minutes
    Find out how much your home could sell for in as little as 3 minutes with a no-obligation cash offer.
    Estimated market value
    $292,600