Nestled within the sought-after Hawk Nest subdivision of East Lansing, 3621 Bolero Drive welcomes you with its modern comforts and spacious layout. This charming residence boasts three bedrooms and two full baths, offering a comfortable haven for you and your family. Step inside to discover a bright and inviting open floor plan, adorned with clean lines and abundant natural light that creates an airy ambiance throughout the home. A cozy fireplace beckons in the living area, providing warmth and charm during cooler evenings. The kitchen is a chef's delight, featuring a large kitchen island, beautiful cabinets, stainless steel appliances, and a spacious pantry for added storage convenience. Whether you're preparing family meals or entertaining guests, this well-appointed kitchen is sure to impress. Step outside to the upgraded deck with vinyl railing, overlooking the great-sized yard enclosed by a 4-foot vinyl fence. Here, you'll find the perfect setting for outdoor gatherings, playtime with the kids, or simply unwinding amidst the tranquility of nature. Retreat to the spacious master bedroom, complete with an en suite bathroom, large walk-in closet, and hard surface flooring, providing a serene sanctuary for relaxation after a long day. Additional features include first-floor laundry for added convenience and a huge basement with endless potential for customization, boasting a fully insulated environment and an egress window for safety and natural light.
Experience the perfect blend of modern comfort and spacious living at 3621 Bolero Drive. With its thoughtfully designed interior, inviting outdoor spaces, and potential for customization in the basement, this residence offers the ideal setting for creating cherished memories and embracing the East Lansing lifestyle. Schedule your private tour today and envision the possibilities awaiting you in this wonderful home.
Sold for $335,000
$335,000
3621 Bolero Dr, East Lansing, MI 48823
3beds
1,545sqft
Single Family Residence
Built in 2018
9,583 Square Feet Lot
$369,300 Zestimate®
$217/sqft
$2,470 Estimated rent
Home value
$369,300
$351,000 - $388,000
$2,470/mo
Zestimate® history
Owner options
List your home for rent
$2,470/mo
Rent Zestimate®
Find your next renter with Zillow Rental Manager. Plus, with online applications, you can quickly screen prospective tenants – for free.
$2,470/mo
Rent Zestimate®
Refinance and save
$2,346/mo
Est. payment
Refinancing to a lower rate could help reduce your monthly payments and save thousands over the life of the loan.
$2,346/mo
Est. payment
Explore your selling options
Work with a Zillow partner agent
Leverage their expertise and Zillow's premium Showcase listings to get your home seen by more buyers.
Get startedList with your own agent
Get your home in front of millions of buyers by listing it on Zillow.
Learn how to do itSell it yourself
Take full control of how buyers see your home on Zillow by listing For Sale by Owner (FSBO).
List your homeWhat's special
En suite bathroomEgress windowOpen floor planSpacious master bedroomSpacious pantryBeautiful cabinetsLarge walk-in closet
Zillow last checked:
Listing updated:
Listed by:
Michelle Lycos 517-927-6275,
RE/MAX RE Professionals Okemos
Bought with:
Gary R. Newton, 6506045750
RE/MAX Real Estate Professionals, Inc. West
Source: Greater Lansing AOR,MLS#: 278280
Facts & features
Interior
Bedrooms & bathrooms
- Bedrooms: 3
- Bathrooms: 2
- Full bathrooms: 2
Primary bedroom
- Level: First
- Area: 196.5 Square Feet
- Dimensions: 13.1 x 15
Bedroom 2
- Level: First
- Area: 137.36 Square Feet
- Dimensions: 10.1 x 13.6
Bedroom 3
- Level: First
- Area: 119.34 Square Feet
- Dimensions: 13.1 x 9.11
Basement
- Level: Basement
- Area: 2004.06 Square Feet
- Dimensions: 52.6 x 38.1
Dining room
- Level: First
- Area: 269.1 Square Feet
- Dimensions: 13.8 x 19.5
Kitchen
- Level: First
- Area: 269.1 Square Feet
- Dimensions: 13.8 x 19.5
Laundry
- Level: First
- Area: 38.49 Square Feet
- Dimensions: 6.11 x 6.3
Living room
- Level: First
- Area: 180.94 Square Feet
- Dimensions: 16.6 x 10.9
Heating
- Forced Air
Cooling
- Central Air
Appliances
- Included: Disposal, Electric Range, Gas Water Heater, Microwave, Washer/Dryer, Refrigerator, Electric Oven, Dishwasher
- Laundry: Gas Dryer Hookup, Laundry Room, Main Level
Features
- Kitchen Island, Walk-In Closet(s)
- Windows: ENERGY STAR Qualified Windows
- Basement: Egress Windows,Full
- Number of fireplaces: 1
- Fireplace features: Gas
Interior area
- Total structure area: 3,090
- Total interior livable area: 1,545 sqft
- Finished area above ground: 1,545
- Finished area below ground: 0
Property
Parking
- Total spaces: 2
- Parking features: Finished, Garage
- Garage spaces: 2
Features
- Levels: One
- Stories: 1
- Patio & porch: Deck, Front Porch
- Exterior features: Rain Gutters
- Fencing: Fenced,Vinyl
Lot
- Size: 9,583 Square Feet
- Dimensions: 72 x 135.50
Details
- Foundation area: 1545
- Parcel number: 19205036202356
- Zoning description: Zoning
Construction
Type & style
- Home type: SingleFamily
- Architectural style: Ranch
- Property subtype: Single Family Residence
Materials
- Vinyl Siding
- Foundation: Concrete Perimeter
- Roof: Shingle
Condition
- Year built: 2018
Details
- Builder name: Mayberry
Utilities & green energy
- Sewer: Public Sewer
- Water: Public
- Utilities for property: Natural Gas Connected, High Speed Internet Available
Community & HOA
Community
- Subdivision: Hawk Nest
HOA
- Has HOA: Yes
- Amenities included: Playground
- HOA fee: $200 annually
Location
- Region: East Lansing
Financial & listing details
- Price per square foot: $217/sqft
- Tax assessed value: $301,200
- Annual tax amount: $5,416
- Date on market: 1/26/2024
- Listing terms: Cash,Conventional,FHA,FMHA - Rural Housing Loan,MSHDA
- Road surface type: Paved
Price history
| Date | Event | Price |
|---|---|---|
| 2/28/2024 | Sold | $335,000+5%$217/sqft |
Source:  Greater Lansing AOR #278280 Report a problem Greater Lansing AOR #278280 Report a problem | ||
| 2/7/2024 | Pending sale | $319,000$206/sqft |
Source: Greater Lansing AOR #278280 Report a problem | ||
| 1/31/2024 | Contingent | $319,000$206/sqft |
Source: Greater Lansing AOR #278280 Report a problem | ||
| 1/26/2024 | Listed for sale | $319,000+1000%$206/sqft |
Source: Greater Lansing AOR #278280 Report a problem | ||
| 4/3/2018 | Sold | $29,000$19/sqft |
Source: Public Record Report a problem | ||
Public tax history
| Year | Property taxes | Tax assessment |
|---|---|---|
| 2025 | $5,705 | $150,600 +8.9% |
| 2024 | -- | $138,300 +7.7% |
| 2023 | -- | $128,400 +7.3% |
| 2022 | -- | $119,700 +7.4% |
| 2021 | -- | $111,500 +9% |
| 2020 | -- | $102,300 -0.5% |
| 2019 | $98 | $102,800 +480.8% |
| 2018 | -- | $17,700 -3.8% |
| 2017 | -- | $18,400 +21.1% |
| 2016 | -- | $15,200 |
Find assessor info on the county website
Neighborhood: 48823
Nearby homes
- $355,7002 bd2 ba1.6k sqft3631 Bolero Dr, East Lansing, MI 48823Off Market
- $396,800-- bd2 ba2.3k sqft3611 Bolero Dr, East Lansing, MI 48823Off Market
- $439,9004 bd4 ba3.4k sqft652 Anhinga Dr, East Lansing, MI 48823Sold
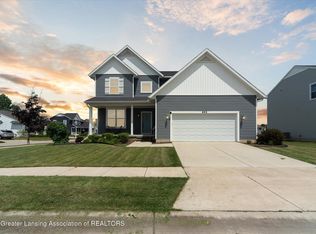
- $269,000-- bd-- ba280 sqft3341 E Coleman Rd, East Lansing, MI 48823Off Market
- $417,6004 bd3 ba2.5k sqft3641 Bolero Dr, East Lansing, MI 48823Off Market
- $450,0003 bd3 ba2.8k sqft3601 Bolero Dr, East Lansing, MI 48823Sold
- $265,9002 bd2 ba1.3k sqft653 Avocet Dr, East Lansing, MI 48823Off Market
- $412,0003 bd3 ba2.5k sqft641 Anhinga Dr, East Lansing, MI 48823Sold
Nearby schools
GreatSchools rating
- 4/10Pattengill AcademyGrades: PK-8Distance: 2.6 mi
- 5/10Eastern High SchoolGrades: 9-12Distance: 2.8 mi
- 3/10Sheridan RoadGrades: PK,5-8Distance: 2.6 mi
Schools provided by the listing agent
- High: Lansing
- District: Lansing
Source: Greater Lansing AOR. This data may not be complete. We recommend contacting the local school district to confirm school assignments for this home.
Get a cash offer in 3 minutes
Find out how much your home could sell for in as little as 3 minutes with a no-obligation cash offer.
Estimated market value
$369,300
Get a cash offer in 3 minutes
Find out how much your home could sell for in as little as 3 minutes with a no-obligation cash offer.
Estimated market value
$369,300
- Michigan
- Clinton County
- East Lansing
- 48823
- 3621 Bolero Dr
Nearby cities
Nearby neighborhoods
Nearby zip codes
Other East Lansing Topics
