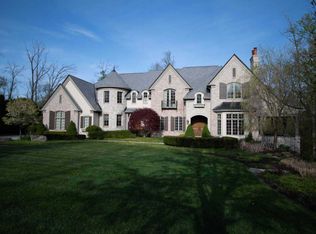
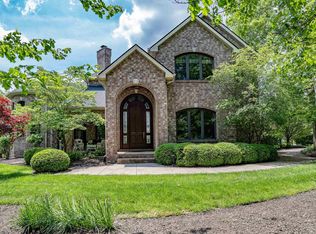
Remarkable ranch on a walkout basement in The Cliffs neighborhood that sits on a 1.83-acre wooded lot. This home boasts of what must be the most beautiful kitchen in Fort Wayne with SS appliances that include Viking, Thermador, Sub-Zero, Abbaka and Fisher & Paykel. Brazilian cherry floors (site-finished), extensive crown molding, Limestone fireplaces, beautiful built-ins, cabinets and 8' Poplar doors run throughout the entire main level and lower level. Automated Lutron lighting system, ADA elements and an elevator make living here easy for any age and ability. The master is on the main with a limestone en-suite and is on the opposite side of the 2nd en-suite. The lower level has two bedrooms with a Jack-N-Jill bath. Good-times are always at hand with the open concept living, in-ceiling audio, a theater room, wine cellar, craft room, exercise room, wet bar and even a sound studio. The entertaining is made easy, and there is plenty of space for everyone to enjoy and participate in the kitchen. Extra-large gatherings are no problem with the upper and lower level spaces. The design is modern, fresh, timeless and on trend. Home Details: 6,994 square feet; four bedrooms; three full and two half-baths; cork flooring in lower level; elevator; Iowa limestone fireplaces; plantation shutters; open concept chef's kitchen with maple cabinets (Country Mill), Viking cooktop with wok burner and warmer, Sub-Zero fridge, Fisher and Paykel dishwasher, double Thermador ovens, granite countertops, plumbed coffee bar, and pantry; main level master bath with heated floors and walkout deck; heated, screened-in patio with fireplace; large deck with built-in charcoal grill; wooded lot; three-car garage; ADA compliant; Southwest Allen County Schools
This property is not currently displayed as for sale or rent on Zillow. This may be different from what's on other websites or public sources.