Skip main navigation
Off market
  • Price Unknown

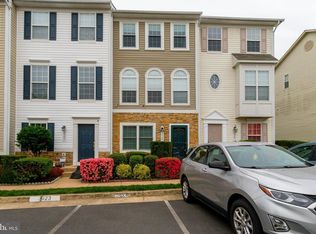
    3621 Cebu Island Ct, Woodbridge, VA 22192

    3beds
    1,726sqft
    Townhouse
    Built in 2000
    -- sqft lot
    $-- Zestimate®
    $--/sqft
    $-- Estimated rent

    Home value

    Not available

    Estimated sales range

    Not available

    Not available

    Zestimate® history
    Loading
    Loading...

    Owner options

    List your home for rent

    Find your next renter with Zillow Rental Manager. Plus, with online applications, you can quickly screen prospective tenants – for free.

    Learn more
    Refinance and save

    Refinancing to a lower rate could help reduce your monthly payments and save thousands over the life of the loan.

    See today's rates

    Explore your selling options

    Work with a Zillow partner agent

    Leverage their expertise and Zillow's premium Showcase listings to get your home seen by more buyers.

    Get started

    List with your own agent

    Get your home in front of millions of buyers by listing it on Zillow.

    Learn how to do it

    Sell it yourself

    Take full control of how buyers see your home on Zillow by listing For Sale by Owner (FSBO).

    List your home

    What's special

    Welcome to this well maintained 3 level Townhome style Condo with loads of natural light in sought after Lake Ridge. This move in ready home offers 3 finished levels with fresh paint and new flooring, two assigned parking spots with ample guest parking, spacious rooms, large deck and stamped concrete patio and enclosed rear yard backing to trees. Located within walking distance to community amenities, Dillingham Square shopping center with grocery store, brewery, gym, restaurants and more as well as scenic Lake Ridge Park with golf/mini golf and Marina on the Occoquan reservoir with boat launch and rentals. Condo fee includes yard maintenance, trash, water/sewer as well as certain exterior maintenance items and snow removal in addition to the outdoor pool, tennis court and playground.

    This property is off market, which means it's not currently listed for sale or rent on Zillow. This may be different from what's available on other websites or public sources.

    Zillow last checked:

    Listing updated:

    Listed by:

    David Warner 703-887-0112,

    Samson Properties,

    Co-Listing Agent: Atalie Vandam 571-488-7553,

    Samson Properties

    Bought with:

    Mark Williams, 0225224589

    Berkshire Hathaway HomeServices PenFed Realty

    Source: Bright MLS,MLS#: VAPW521792MLS Logo

    Facts & features

    Interior

    Bedrooms & bathrooms
    • Bedrooms: 3
    • Bathrooms: 2
    • Full bathrooms: 2
    Rooms
    • Room types: Living Room, Dining Room, Primary Bedroom, Bedroom 2, Bedroom 3, Kitchen, Family Room, Laundry, Bathroom 1, Bathroom 3
    Basement
    • Area: 595
    Heating
    • Forced Air, Natural Gas
    Cooling
    • Central Air, Electric
    Appliances
    • Included: Dishwasher, Disposal, Dryer, Exhaust Fan, Range Hood, Refrigerator, Washer, Water Heater, Oven/Range - Electric, Gas Water Heater
    • Laundry: Dryer In Unit, Lower Level, Washer In Unit, Laundry Room
    Features
    • Ceiling Fan(s), Combination Dining/Living, Entry Level Bedroom, Open Floorplan, Eat-in Kitchen, Kitchen Island, Pantry, Recessed Lighting, Bathroom - Tub Shower
    • Flooring: Carpet, Ceramic Tile, Other
    • Doors: Insulated, Six Panel, Sliding Glass
    • Windows: Double Pane Windows, Screens
    • Basement: Connecting Stairway,Full,Finished,Rear Entrance,Walk-Out Access
    • Has fireplace: No
    Interior area
    • Total structure area: 1,785
    • Total interior livable area: 1,726 sqft
    • Finished area above ground: 1,190
    • Finished area below ground: 536

    Property

    Parking
    • Total spaces: 2
    • Parking features: Assigned, Parking Lot
    • Details: Assigned Parking, Assigned Space #: 3621
    Accessibility
    • Accessibility features: None
    Features
    • Levels: Three
    • Stories: 3
    • Patio & porch: Deck, Patio
    • Pool features: Community
    • Fencing: Board,Back Yard
    • Has view: Yes
    • View description: Trees/Woods
    Lot
    • Features: Backs to Trees
    Details
    • Additional structures: Above Grade, Below Grade
    • Parcel number: 8293056308.01
    • Zoning: R16
    • Special conditions: Standard

    Construction

    Type & style
    • Home type: Townhouse
    • Architectural style: Colonial
    • Property subtype: Townhouse
    Materials
    • Vinyl Siding
    Condition
    • Excellent
    • New construction: No
    • Year built: 2000
    Details
    • Builder model: Charlotte Comstock

    Utilities & green energy

    • Electric: 200+ Amp Service
    • Sewer: Public Sewer
    • Water: Public

    Community & HOA

    Community
    • Condo and coop fee: $318 monthly
    • Subdivision: Sherbrooke Ii Th Condo
    HOA
    • Has HOA: No
    • Amenities included: Pool, Tennis Court(s), Tot Lots/Playground
    • Services included: Common Area Maintenance, Lawn Care Front, Pool(s), Recreation Facility, Reserve Funds, Sewer, Trash, Water, Insurance, Maintenance Structure
    • HOA name: Sherbrooke Condos
    Location
    • Region: Woodbridge

    Financial & listing details

    • Tax assessed value: $283,600
    • Annual tax amount: $3,310
    • Date on market: 6/30/2021
    • Listing agreement: Exclusive Right To Sell
    • Ownership: Condominium

    Price history

    DateEventPrice
    8/6/2021Sold$319,000+4.7%$185/sqft
    Source: Bright MLS #VAPW521792 Report a problem
    7/7/2021Pending sale$304,788$177/sqft
    Source: Bright MLS #VAPW521792 Report a problem
    7/1/2021Listed for sale$304,788$177/sqft
    Source: Bright MLS #VAPW521792 Report a problem

    Public tax history

    Tax history is unavailable.

    Neighborhood: Sherbrooke Condos

    Nearby schools

    GreatSchools rating
    Schools provided by the listing agent
    • Elementary: Lake Ridge
    • Middle: Lake Ridge
    • High: Woodbridge
    • District: Prince William County Public Schools

    Source: Bright MLS. This data may not be complete. We recommend contacting the local school district to confirm school assignments for this home.