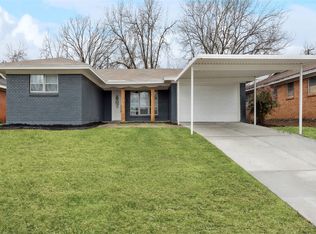
Timeless character and a great location! Step back in time and discover the charm of this classic 1959 brick
home located on a quiet treelined street in Western Hills, and right across the street from Waverly
Park elementary! Convenient to both 820 and 377 this home features charming reminders of the era in which it
was built with original kitchen cabinetry now painted a nice white and tiled bathrooms, original doors but with
great updates as well making it easy to move right in with ease of mind. Curb appeal abounds with low
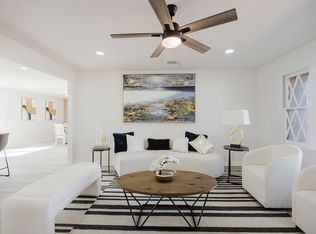
maintenance landscaping and a lovely shade tree. Upon entering the home you are greeted with a painted
brick entry, light and bright open living room with large windows to let all the natural light in. Timeless LVP
and laminate flooring, updated lighting fixtures, fresh interior paint in a wonderful neutral throughout allow
one to come in and make this house their new home with ease. With 3 bedrooms and 2 full baths this home has
the space to meet your families needs. Enjoy eating around your table with family and friends in the large
dining room with wood burning fireplace. The kitchen features a small bar perfect for morning breakfasts and
has a window overlooking your large outdoor covered patio and oversized grassy fenced backyard with place
to roam and play . Tons of great storage with built ins and large hall closet. Washer and Dryer located in
garage. Owners updated flooring with LVP, roof (2024), updated siding, new light fixtures, new fence, fresh
paint and updated front and back landscaping! This home is truly ready for it's new owners! Full list of features, updates and utility costs available! Sellers have a survey and are offering a three percent concession with a FULL PRICE offer to help a buyer with an interest rate buy down. Enjoy an extra one percent lender incentive using our preferred lender, see docs for details!
Sold
Price Unknown
3621 Cimmaron Trl, Fort Worth, TX 76116
3beds
1,603sqft
Single Family Residence
Built in 1959
8,058 Square Feet Lot
$257,400 Zestimate®
$--/sqft
$1,940 Estimated rent
Home value
$257,400
$237,000 - $278,000
$1,940/mo
Zestimate® history
Owner options
List your home for rent
$1,940/mo
Rent Zestimate®
Find your next renter with Zillow Rental Manager. Plus, with online applications, you can quickly screen prospective tenants – for free.
$1,940/mo
Rent Zestimate®
Refinance and save
Refinancing to a lower rate could help reduce your monthly payments and save thousands over the life of the loan.
Explore your selling options
Work with a Zillow partner agent
Leverage their expertise and Zillow's premium Showcase listings to get your home seen by more buyers.
Get startedList with your own agent
Get your home in front of millions of buyers by listing it on Zillow.
Learn how to do itSell it yourself
Take full control of how buyers see your home on Zillow by listing For Sale by Owner (FSBO).
List your homeWhat's special
New fenceUpdated sidingNew light fixturesFresh interior paintUpdated flooringUpdated lighting fixturesLarge outdoor covered patio
Zillow last checked:
Listing updated:
Listed by:
Amanda Easley 0691598 817-523-9113,
League Real Estate 817-523-9113,
Brittany Poe 0781328 817-903-0061,
League Real Estate
Bought with:
Janet Love
Lugary, LLC
Source: NTREIS,MLS#: 20959804
Facts & features
Interior
Bedrooms & bathrooms
- Bedrooms: 3
- Bathrooms: 2
- Full bathrooms: 2
Primary bedroom
- Features: Ceiling Fan(s), En Suite Bathroom, Walk-In Closet(s)
- Level: First
- Dimensions: 16 x 11
Bedroom
- Features: Ceiling Fan(s)
- Level: First
- Dimensions: 12 x 10
Bedroom
- Features: Ceiling Fan(s)
- Level: First
- Dimensions: 12 x 13
Primary bathroom
- Features: Built-in Features, En Suite Bathroom
- Level: First
- Dimensions: 7 x 4
Dining room
- Features: Built-in Features, Fireplace
- Level: First
- Dimensions: 19 x 13
Other
- Features: Built-in Features, Tile Counters
- Level: First
- Dimensions: 8 x 9
Kitchen
- Features: Breakfast Bar, Built-in Features
- Level: First
- Dimensions: 12 x 13
Living room
- Level: First
- Dimensions: 12 x 23
Heating
- Central, Fireplace(s), Natural Gas
Cooling
- Central Air, Ceiling Fan(s), Electric
Appliances
- Included: Some Gas Appliances, Dishwasher, Electric Cooktop, Disposal, Gas Oven, Gas Water Heater, Microwave, Plumbed For Gas, Refrigerator, Vented Exhaust Fan
- Laundry: Washer Hookup, Electric Dryer Hookup, In Garage
Features
- Decorative/Designer Lighting Fixtures, High Speed Internet, Tile Counters, Walk-In Closet(s)
- Flooring: Ceramic Tile, Laminate, Luxury Vinyl Plank
- Windows: Window Coverings
- Has basement: No
- Number of fireplaces: 1
- Fireplace features: Dining Room, Masonry, Wood Burning
Interior area
- Total interior livable area: 1,603 sqft
Property
Parking
- Total spaces: 4
- Parking features: Door-Single, Driveway, Garage Faces Front, Garage, Garage Door Opener
- Attached garage spaces: 2
- Carport spaces: 2
- Covered spaces: 4
- Has uncovered spaces: Yes
Features
- Levels: One
- Stories: 1
- Patio & porch: Rear Porch, Front Porch, Patio, Covered
- Exterior features: Rain Gutters
- Pool features: None
- Fencing: Back Yard,Chain Link,Wood
Lot
- Size: 8,058 Square Feet
- Features: Back Yard, Lawn, Landscaped, Level, Subdivision, Sprinkler System, Few Trees
- Residential vegetation: Grassed
Details
- Parcel number: 03424561
Construction
Type & style
- Home type: SingleFamily
- Architectural style: Traditional,Detached
- Property subtype: Single Family Residence
- Attached to another structure: Yes
Materials
- Brick, Vinyl Siding
- Foundation: Slab
- Roof: Composition
Condition
- Year built: 1959
Utilities & green energy
- Sewer: Public Sewer
- Water: Public
- Utilities for property: Electricity Connected, Natural Gas Available, Overhead Utilities, Sewer Available, Separate Meters, Water Available
Community & HOA
Community
- Features: Curbs
- Security: Carbon Monoxide Detector(s), Smoke Detector(s)
- Subdivision: Western Hills Add
HOA
- Has HOA: No
Location
- Region: Fort Worth
Financial & listing details
- Tax assessed value: $257,012
- Annual tax amount: $5,767
- Date on market: 6/5/2025
- Cumulative days on market: 38 days
- Listing terms: Cash,Conventional,FHA,VA Loan
- Exclusions: Curtains in primary bedroom and curtains in office
- Electric utility on property: Yes
Price history
| Date | Event | Price |
|---|---|---|
| 8/19/2025 | Sold | -- |
Source: NTREIS #20959804 Report a problem | ||
| 8/6/2025 | Pending sale | $269,000$168/sqft |
Source: NTREIS #20959804 Report a problem | ||
| 7/14/2025 | Contingent | $269,000$168/sqft |
Source: NTREIS #20959804 Report a problem | ||
| 6/5/2025 | Listed for sale | $269,000+30%$168/sqft |
Source: NTREIS #20959804 Report a problem | ||
| 5/24/2021 | Sold | -- |
Source: eXp Realty #163069575 Report a problem | ||
| 4/16/2021 | Pending sale | $207,000+13.1%$129/sqft |
Source: NTREIS #14552924 Report a problem | ||
| 7/25/2020 | Listing removed | $183,000$114/sqft |
Source: Keller Williams Realty FtWorth #14241853 Report a problem | ||
| 7/2/2020 | Pending sale | $183,000$114/sqft |
Source: Keller Williams Realty FtWorth #14241853 Report a problem | ||
| 6/20/2020 | Listed for sale | $183,000$114/sqft |
Source: Keller Williams Realty FtWorth #14241853 Report a problem | ||
| 1/11/2020 | Listing removed | $183,000$114/sqft |
Source: Keller Williams Realty FtWorth #14241853 Report a problem | ||
| 12/15/2019 | Listed for sale | $183,000+10.9%$114/sqft |
Source: Keller Williams Realty FtWorth #14241853 Report a problem | ||
| 9/21/2018 | Listing removed | $165,000$103/sqft |
Source: Coldwell Banker Residential Br #13896374 Report a problem | ||
| 9/1/2018 | Pending sale | $165,000$103/sqft |
Source: Coldwell Banker Residential Brokerage - Fort Worth Tanglewood #13896374 Report a problem | ||
| 8/3/2018 | Listed for sale | $165,000$103/sqft |
Source: Coldwell Banker Residential Br #13896374 Report a problem | ||
Public tax history
| Year | Property taxes | Tax assessment |
|---|---|---|
| 2025 | $3,655 -12.2% | $257,012 |
| 2024 | $4,163 +6.8% | $257,012 -3.2% |
| 2023 | $3,896 -18.7% | $265,563 +22.9% |
| 2022 | $4,795 +69% | $216,000 +9.3% |
| 2021 | $2,837 | $197,603 |
Find assessor info on the county website
Neighborhood: 76116
Nearby homes
- $250,8003 bd2 ba1.6k sqft3701 Cimmaron Trl, Fort Worth, TX 76116Off Market
- $240,3003 bd2 ba1.5k sqft3617 Cimmaron Trl, Fort Worth, TX 76116Off Market
- $--3 bd2 ba1.5k sqft3624 Guadalupe Rd, Fort Worth, TX 76116Sold
- $--3 bd2 ba2.2k sqft3628 Guadalupe Rd, Fort Worth, TX 76116Sold
- $300,6004 bd2 ba1.8k sqft3620 Guadalupe Rd, Fort worth, TX 76116Off Market
- $255,4003 bd2 ba1.6k sqft3705 Cimmaron Trl, Fort Worth, TX 76116Off Market
- $--4 bd2 ba1.9k sqft3613 Cimmaron Trl, Fort Worth, TX 76116Sold
- $302,6003 bd2 ba2k sqft3700 Guadalupe Rd, Fort Worth, TX 76116Off Market
Nearby schools
GreatSchools rating
- 5/10Waverly Park Elementary SchoolGrades: PK-5Distance: 0.1 mi
- 3/10Leonard Middle SchoolGrades: 6-8Distance: 0.5 mi
- 2/10Western Hills High SchoolGrades: 9-12Distance: 0.5 mi
Schools provided by the listing agent
- Elementary: Waverlypar
- Middle: Stripling
- High: Westn Hill
- District: Fort Worth ISD
Source: NTREIS. This data may not be complete. We recommend contacting the local school district to confirm school assignments for this home.
Get a cash offer in 3 minutes
Find out how much your home could sell for in as little as 3 minutes with a no-obligation cash offer.
Estimated market value
$257,400
Get a cash offer in 3 minutes
Find out how much your home could sell for in as little as 3 minutes with a no-obligation cash offer.
Estimated market value
$257,400
- Texas
- Tarrant County
- Fort Worth
- 76116
- 3621 Cimmaron Trl
