Please provide final offers with no escalation clauses before Sunday 3/16 at 9pm. Sellers will review then and they reserve the right to accept any offer presented prior to that time. Stunning Glenwood Home with Custom Features! Welcome to 3621 Clear Drive Ct, a beautifully maintained 4-bedroom, 4.5-bath single-family home offering a perfect blend of elegance and functionality. This light-filled open-concept home features a renovated custom gourmet eat-in kitchen, complete with a spacious island, quartz countertops, and high-end appliances - a chef’s dream! Rich hardwood floors and plush carpeting flow throughout this gorgeous home, which also boasts a comfortable first-floor office with custom built-ins and a spacious yet cozy two-story great room with stone fireplace. A tiled mudroom off the oversized 2-car garage offers custom storage and a bonus fridge for extra convenience. Upstairs, the primary suite features an updated ensuite bath with dual walk-in closets, alongside three additional bedrooms and a conveniently located laundry room. The beautifully finished basement is perfect for entertaining, featuring a modern wet bar with a striking 100-year-old barnwood accent wall and a contemporary full bath. A versatile bonus room with a closet completes this level – ideal for a home gym, creative space, or music studio. Step outside to a professionally designed and landscaped two-level stone patio, complete with a pergola and built-in grill - perfect for outdoor gatherings. This exceptional home won’t last - schedule your showing today!
Sold for $1,300,000
$1,300,000
3621 Clear Drive Ct, Glenwood, MD 21738
4beds
6,062sqft
Single Family Residence
Built in 2003
1.27 Acres Lot
$1,321,800 Zestimate®
$214/sqft
$5,933 Estimated rent
Home value
$1,321,800
$1.23M - $1.41M
$5,933/mo
Zestimate® history
Owner options
List your home for rent
$5,933/mo
Rent Zestimate®
Find your next renter with Zillow Rental Manager. Plus, with online applications, you can quickly screen prospective tenants – for free.
$5,933/mo
Rent Zestimate®
Refinance and save
$8,671/mo
Est. payment
Refinancing to a lower rate could help reduce your monthly payments and save thousands over the life of the loan.
$8,671/mo
Est. payment
Explore your selling options
Work with a Zillow partner agent
Leverage their expertise and Zillow's premium Showcase listings to get your home seen by more buyers.
Get startedList with your own agent
Get your home in front of millions of buyers by listing it on Zillow.
Learn how to do itSell it yourself
Take full control of how buyers see your home on Zillow by listing For Sale by Owner (FSBO).
List your homeWhat's special
Modern wet barVersatile bonus roomCustom built-insCustom storageRich hardwood floorsTiled mudroomComfortable first-floor office
Zillow last checked:
Listing updated:
Listed by:
Bob Chew 410-465-4440,
Berkshire Hathaway HomeServices PenFed Realty,
Listing Team: The Bob & Ronna Group, Co-Listing Agent: Michael A Thurnes 443-510-2918,
Berkshire Hathaway HomeServices PenFed Realty
Bought with:
Alicyn DelZoppo, 619266
Northrop Realty
Source: Bright MLS,MLS#: MDHW2050012
Facts & features
Interior
Bedrooms & bathrooms
- Bedrooms: 4
- Bathrooms: 5
- Full bathrooms: 4
- 1/2 bathrooms: 1
- Main level bathrooms: 1
Basement
- Area: 1962
Heating
- Forced Air, Programmable Thermostat, Natural Gas
Cooling
- Central Air, Zoned, Electric
Appliances
- Included: Microwave, Dishwasher, Disposal, Dryer, Exhaust Fan, Double Oven, Oven, Oven/Range - Gas, Refrigerator, Stainless Steel Appliance(s), Washer, Electric Water Heater
Features
- Attic, Bar, Breakfast Area, Built-in Features, Ceiling Fan(s), Chair Railings, Crown Molding, Dining Area, Floor Plan - Traditional, Eat-in Kitchen, Kitchen - Galley, Kitchen - Gourmet, Kitchen Island, Recessed Lighting, Bathroom - Stall Shower, Bathroom - Tub Shower, Upgraded Countertops, Walk-In Closet(s), Wine Storage
- Flooring: Carpet, Wood
- Basement: Other
- Number of fireplaces: 1
Interior area
- Total structure area: 6,062
- Total interior livable area: 6,062 sqft
- Finished area above ground: 4,100
- Finished area below ground: 1,962
Property
Parking
- Total spaces: 2
- Parking features: Storage, Garage Faces Side, Attached
- Attached garage spaces: 2
Accessibility
- Accessibility features: None
Features
- Levels: Three
- Stories: 3
- Pool features: None
Lot
- Size: 1.27 Acres
Details
- Additional structures: Above Grade, Below Grade
- Parcel number: 1404364341
- Zoning: RCDEO
- Special conditions: Standard
Construction
Type & style
- Home type: SingleFamily
- Architectural style: Colonial
- Property subtype: Single Family Residence
Materials
- Combination, Brick
- Foundation: Block
Condition
- New construction: No
- Year built: 2003
Utilities & green energy
- Sewer: Private Septic Tank
- Water: Well
Community & HOA
Community
- Subdivision: Cattail Ridge
HOA
- Has HOA: Yes
- HOA fee: $551 annually
Location
- Region: Glenwood
Financial & listing details
- Price per square foot: $214/sqft
- Tax assessed value: $853,867
- Annual tax amount: $12,306
- Date on market: 3/12/2025
- Listing agreement: Exclusive Right To Sell
- Ownership: Fee Simple
Price history
| Date | Event | Price |
|---|---|---|
| 4/2/2025 | Sold | $1,300,000+6.1%$214/sqft |
Source:  Bright MLS #MDHW2050012 Report a problem Bright MLS #MDHW2050012 Report a problem | ||
| 3/17/2025 | Pending sale | $1,225,000$202/sqft |
Source: Bright MLS #MDHW2050012 Report a problem | ||
| 3/17/2025 | Listing removed | $1,225,000$202/sqft |
Source: Bright MLS #MDHW2050012 Report a problem | ||
| 3/12/2025 | Listed for sale | $1,225,000+528.2%$202/sqft |
Source: Bright MLS #MDHW2050012 Report a problem | ||
| 10/8/2003 | Sold | $195,000$32/sqft |
Source: Public Record Report a problem | ||
Public tax history
| Year | Property taxes | Tax assessment |
|---|---|---|
| 2025 | -- | $883,600 +3.5% |
| 2024 | $9,615 +3.6% | $853,867 +3.6% |
| 2023 | $9,280 +3.7% | $824,133 +3.7% |
| 2022 | $8,945 +4.6% | $794,400 +4.6% |
| 2021 | $8,550 +4.8% | $759,333 +4.8% |
| 2020 | $8,155 +5.1% | $724,267 +5.1% |
| 2019 | $7,760 -7.4% | $689,200 |
| 2018 | $8,381 -14.8% | $689,200 |
| 2017 | $9,840 | $689,200 -15% |
| 2016 | -- | $811,000 +5.8% |
| 2015 | -- | $766,333 +6.2% |
| 2014 | -- | $721,667 +6.6% |
| 2013 | -- | $677,000 |
| 2012 | -- | $677,000 |
| 2011 | -- | $677,000 -26.1% |
| 2010 | -- | $916,370 +5.3% |
| 2009 | -- | $869,862 +5.6% |
| 2008 | -- | $823,356 +6% |
| 2007 | -- | $776,850 +14.8% |
| 2006 | -- | $676,980 +17.3% |
| 2005 | -- | $577,110 +20.9% |
| 2004 | -- | $477,240 +308.9% |
| 2003 | -- | $116,700 |
| 2002 | -- | $116,700 -7.9% |
| 2001 | -- | $126,700 +150% |
| 2000 | -- | $50,680 |
Find assessor info on the county website
Neighborhood: 21738
Nearby homes
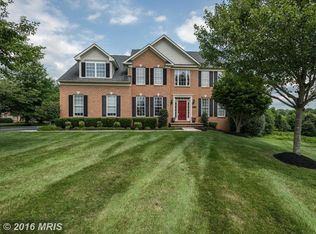
- $1,076,2005 bd4 ba4.2k sqft3620 Clear Drive Ct, Glenwood, MD 21738Off Market
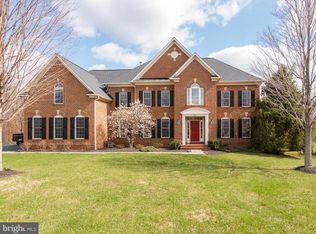
- $1,259,4005 bd5 ba6.3k sqft3617 Clear Drive Ct, Glenwood, MD 21738Off Market
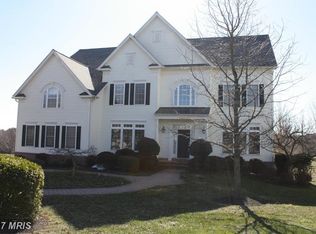
- $1,213,0005 bd5 ba5.8k sqft3616 Clear Drive Ct, Glenwood, MD 21738Off Market
- $1,227,700-- bd3 ba4.8k sqft3613 Clear Drive Ct, Glenwood, MD 21738Off Market
- $527,900-- bd1 ba1.6k sqft3332 Route 97, Glenwood, MD 21738Off Market
- $1,346,9006 bd5 ba5.5k sqft3612 Clear Drive Ct, Glenwood, MD 21738Off Market
- $1,166,8004 bd4 ba3.6k sqft3609 Clear Drive Ct, Glenwood, MD 21738Off Market
- $692,4003 bd2 ba2.1k sqft3314 Route 97, Glenwood, MD 21738Off Market
Nearby schools
GreatSchools rating
- 8/10Bushy Park Elementary SchoolGrades: PK-5Distance: 1.8 mi
- 9/10Glenwood Middle SchoolGrades: 6-8Distance: 1.5 mi
- 10/10Glenelg High SchoolGrades: 9-12Distance: 1.7 mi
Schools provided by the listing agent
- District: Howard County Public School System
Source: Bright MLS. This data may not be complete. We recommend contacting the local school district to confirm school assignments for this home.
Get a cash offer in 3 minutes
Find out how much your home could sell for in as little as 3 minutes with a no-obligation cash offer.
Estimated market value
$1,321,800
Get a cash offer in 3 minutes
Find out how much your home could sell for in as little as 3 minutes with a no-obligation cash offer.
Estimated market value
$1,321,800
- Maryland
- Howard County
- Glenwood
- 21738
- 3621 Clear Drive Ct
Nearby cities
Nearby zip codes
Other Glenwood Topics
