Skip main navigation
Sold for $280,000
  • $280,000

    3621 Country Pointe Pl, Palm Harbor, FL 34684

    2beds
    1,267sqft
    Townhouse
    Built in 2001
    1,512 Square Feet Lot
    $274,000 Zestimate®
    $221/sqft
    $2,175 Estimated rent

    Home value

    $274,000

    $249,000 - $301,000

    $2,175/mo

    Zestimate® history
    Loading
    Loading...

    Owner options

    List your home for rent

    $2,175/mo

    Rent Zestimate®

    Find your next renter with Zillow Rental Manager. Plus, with online applications, you can quickly screen prospective tenants – for free.

    Learn more

    $2,175/mo

    Rent Zestimate®

    Refinance and save

    $2,314/mo

    Est. payment

    Refinancing to a lower rate could help reduce your monthly payments and save thousands over the life of the loan.

    See today's rates

    $2,314/mo

    Est. payment

    Explore your selling options

    Work with a Zillow partner agent

    Leverage their expertise and Zillow's premium Showcase listings to get your home seen by more buyers.

    Get started

    List with your own agent

    Get your home in front of millions of buyers by listing it on Zillow.

    Learn how to do it

    Sell it yourself

    Take full control of how buyers see your home on Zillow by listing For Sale by Owner (FSBO).

    List your home

    What's special

    Screened-in lanaiBrand-new carpetInduction stoveWooded conservation areaPrivate settingDedicated laundry closetVaulted ceilings
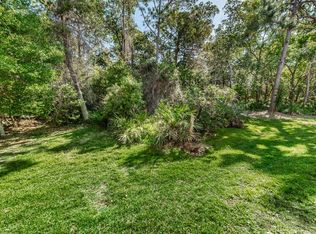
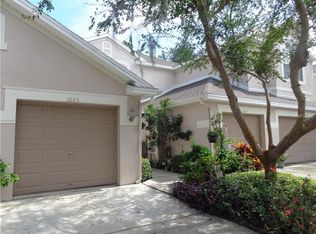
    Nestled in the desirable and well-maintained community of Lake Pointe at Countryside is 3621 Lake Pointe Place. This small and quaint community of 55 townhomes is tucked away on a private street in the heart of Countryside. The home backs up to a peaceful & quiet wooded preserve making it a very private setting. Step into the great room floor plan with dining area featuring vaulted ceilings, freshly painted, luxury vinyl flooring and a half bath for convenience. The kitchen boasts wood cabinets and state of the art GE Stainless Steel appliances with an Induction stove, convection microwave and an expansive farm sink. Upstairs you will notice the brand-new carpet on the stairs and throughout the entire floor. Two large bedrooms and a bathroom with two separate sink areas. There is a dedicated laundry closet with washer and dryer. There is a screened -in lanai with a triple slider for Tranquil views of the green space and wooded conservation area. HOA replaced the roof in 2017. A/C 2020. NEW Water heater 2025. Nest Thermostat. No worries about parking here. You can park in your garage and in your private driveway. Community guest parking area. Pet friendly community & Low HOA of $382 monthly- includes Internet, Cable TV, Trash, Grounds Maintenance, Exterior Maintenance, and Pool. Convenient to Pinellas Trail, Shopping, Restaurants, Entertainment & County parks. ATTENTION VA BUYER: ASSUMABLE VA LOAN AVAILABLE.

    Zillow last checked:

    Listing updated:

    Listing Provided by:

    Mark Fazzini 727-485-9981,

    RE/MAX REALTEC GROUP INC 727-789-5555

    Bought with:

    Mary DeBaggis, 3589699

    HOMEFRONT REALTY

    Source: Stellar MLS,MLS#: TB8366623MLS LogoOriginating MLS: Suncoast Tampa

    Facts & features

    Interior

    Bedrooms & bathrooms
    • Bedrooms: 2
    • Bathrooms: 2
    • Full bathrooms: 1
    • 1/2 bathrooms: 1
    Primary bedroom
    • Features: Dual Closets
    • Level: Second
    • Area: 182 Square Feet
    • Dimensions: 14x13
    Bedroom 2
    • Features: Ceiling Fan(s), Built-in Closet
    • Level: Second
    • Area: 120 Square Feet
    • Dimensions: 12x10
    Primary bathroom
    • Features: Dual Sinks, En Suite Bathroom, Jack & Jill Bathroom, Tub With Shower
    • Level: Second
    • Area: 50 Square Feet
    • Dimensions: 10x5
    Dining room
    • Level: First
    • Area: 77 Square Feet
    • Dimensions: 11x7
    Great room
    • Features: Ceiling Fan(s)
    • Level: First
    • Area: 182 Square Feet
    • Dimensions: 13x14
    Kitchen
    • Features: Breakfast Bar
    • Level: First
    • Area: 120 Square Feet
    • Dimensions: 10x12
    Heating
    • Central, Electric
    Cooling
    • Central Air
    Appliances
    • Included: Convection Oven, Dishwasher, Disposal, Dryer, Electric Water Heater, Microwave, Range, Refrigerator, Washer
    • Laundry: Inside, Laundry Closet, Upper Level
    Features
    • Ceiling Fan(s), Eating Space In Kitchen
    • Flooring: Carpet, Luxury Vinyl
    • Doors: Sliding Doors
    • Windows: Blinds
    • Has fireplace: No
    Interior area
    • Total structure area: 1,267
    • Total interior livable area: 1,267 sqft

    Property

    Parking
    • Total spaces: 1
    • Parking features: Driveway, Garage Door Opener
    • Attached garage spaces: 1
    • Has uncovered spaces: Yes
    Features
    • Levels: Two
    • Stories: 2
    • Patio & porch: Covered, Patio, Screened
    • Exterior features: Sidewalk
    • Pool features: Gunite, In Ground
    Lot
    • Size: 1,512 sqft
    • Features: Sidewalk, Street Dead-End
    • Residential vegetation: Mature Landscaping, Trees/Landscaped
    Details
    • Parcel number: 082816483700000190
    • Zoning: RPD-7.5
    • Special conditions: None

    Construction

    Type & style
    • Home type: Townhouse
    • Property subtype: Townhouse
    Materials
    • Block, Stucco, Wood Frame
    • Foundation: Slab
    • Roof: Shingle
    Condition
    • New construction: No
    • Year built: 2001

    Utilities & green energy

    • Sewer: Public Sewer
    • Water: Public
    • Utilities for property: Cable Available, Electricity Connected, Public

    Community & neighborhood

    Community
    • Community features: Buyer Approval Required, Community Mailbox, Deed Restrictions, Pool, Sidewalks
    Location
    • Region: Palm Harbor
    • Subdivision: LAKE POINTE AT COUNTRYSIDE

    HOA & financial

    HOA
    • Has HOA: Yes
    • HOA fee: $396 monthly
    • Amenities included: Pool
    • Services included: Cable TV, Community Pool, Internet, Maintenance Structure, Maintenance Grounds, Trash
    • Association name: Proactive Property Management
    • Association phone: 727-942-4755
    • Second association name: Countyside North Association
    • Second association phone: 727-400-6850
    Other fees
    • Pet fee: $0 monthly
    Other financial information
    • Total actual rent: 0

    Other

    Other facts
    • Listing terms: Assumable,Cash,Conventional,FHA,VA Loan
    • Ownership: Fee Simple
    • Road surface type: Paved

    Price history

    DateEventPrice
    7/9/2025Sold$280,000-6.6%$221/sqft
    Source: Stellar MLS #TB8366623 Report a problem
    5/14/2025Pending sale$299,900$237/sqft
    Source: Stellar MLS #TB8366623 Report a problem
    3/27/2025Listed for sale$299,900+13.4%$237/sqft
    Source: Stellar MLS #TB8366623 Report a problem
    12/22/2024Listing removed$264,500-0.2%$209/sqft
    Source: Stellar MLS #U8143398 Report a problem
    12/27/2021Sold$265,000+0.2%$209/sqft
    Source: Public Record Report a problem
    11/17/2021Pending sale$264,500$209/sqft
    Source: Stellar MLS #U8143398 Report a problem
    11/15/2021Listed for sale$264,500+46.9%$209/sqft
    Source: Stellar MLS #U8143398 Report a problem
    6/13/2005Sold$180,000+54.1%$142/sqft
    Source: Public Record Report a problem
    4/3/2001Sold$116,800$92/sqft
    Source: Public Record Report a problem

    Public tax history

    YearProperty taxesTax assessment
    2024$3,298 +1.8%$224,387 +3%
    2023$3,239 +3.1%$217,851 +3%
    2022$3,142 +290.1%$211,506 +163%
    2021$805 +1.3%$80,427 +1.4%
    2020$795 +3.3%$79,317 +2.3%
    2019$769 $77,534 +1.9%
    2018$769 +2.7%$76,088 +2.1%
    2017$749 +0.8%$74,523 +2.1%
    2016$743 -2.3%$72,990 +0.7%
    2015$760 +0.2%$72,483 +0.8%
    2014$759 -3.2%$71,908 +1.5%
    2013$784 +14.3%$70,845 +1.7%
    2012$686 $69,661 -13.4%
    2011-- $80,427 -0.3%
    2010-- $80,676 -34.7%
    2009-- $123,628 -22.9%
    2008$2,406 $160,300 -5.2%
    2007-- $169,023 +27.6%
    2005-- $132,500 +18%
    2004$1,806 +2%$112,300 +7.2%
    2003$1,771 +279.6%$104,800 +4.3%
    2002$466 $100,500 +371.8%
    2001$466 +27.6%$21,300 +25.3%
    2000$365 $17,000

    Find assessor info on the county website

    Neighborhood: 34684

    Nearby schools

    GreatSchools rating
    Schools provided by the listing agent
    • Elementary: Curlew Creek Elementary-PN
    • Middle: Palm Harbor Middle-PN
    • High: Countryside High-PN

    Source: Stellar MLS. This data may not be complete. We recommend contacting the local school district to confirm school assignments for this home.

    Get a cash offer in 3 minutes
    Find out how much your home could sell for in as little as 3 minutes with a no-obligation cash offer.
    Estimated market value
    $274,000
    Get a cash offer in 3 minutes
    Find out how much your home could sell for in as little as 3 minutes with a no-obligation cash offer.
    Estimated market value
    $274,000