The warm transitional style of this Highland Park home has broad appeal. Foyer is flanked by a dining room and large living area with adjacent butler’s pantry, perfect for entertaining. Warm hardwood floors and 11ft ceilings throughout lower level of the home. Kitchen features Wolf and Subzero appliances, dual dishwashers, oversized quartzite island, and additional butler’s pantry. Spacious den and great room have French doors opening to a terrace with automated screens. Primary bedroom features limestone fireplace and French doors leading to a Juliet balcony. Four additional bedrooms on upper level. Features of home also include a slate roof, elevator, and third floor attic space. The yard, with mature landscape and privacy, has heated spa, cast stone fireplace, outdoor kitchen, and landscaping by Harold Leidner. Unparalleled location close to several parks, the shops and restaurants of HP Village, the Katy Trail, and Armstrong Elementary School.
Sold
Price Unknown
3621 Dartmouth Ave, Highland Park, TX 75205
5beds
5,877sqft
Single Family Residence
Built in 2014
9,016 Square Feet Lot
$6,084,100 Zestimate®
$--/sqft
$30,577 Estimated rent
Home value
$6,084,100
$5.35M - $6.94M
$30,577/mo
Zestimate® history
Owner options
List your home for rent
$30,577/mo
Rent Zestimate®
Find your next renter with Zillow Rental Manager. Plus, with online applications, you can quickly screen prospective tenants – for free.
$30,577/mo
Rent Zestimate®
Refinance and save
Refinancing to a lower rate could help reduce your monthly payments and save thousands over the life of the loan.
Explore your selling options
Work with a Zillow partner agent
Leverage their expertise and Zillow's premium Showcase listings to get your home seen by more buyers.
Get startedList with your own agent
Get your home in front of millions of buyers by listing it on Zillow.
Learn how to do itSell it yourself
Take full control of how buyers see your home on Zillow by listing For Sale by Owner (FSBO).
List your homeWhat's special
Zillow last checked:
Listing updated:
Listed by:
Beverly Pitchford 0611608 214-350-0400,
Briggs Freeman Sotheby's Int'l 214-350-0400
Bought with:
Garrett Holloway
Dave Perry Miller Real Estate
Source: NTREIS,MLS#: 20599291
Facts & features
Interior
Bedrooms & bathrooms
- Bedrooms: 5
- Bathrooms: 7
- Full bathrooms: 5
- 1/2 bathrooms: 2
Primary bedroom
- Features: Closet Cabinetry, Dual Sinks, Double Vanity, En Suite Bathroom, Linen Closet, Walk-In Closet(s)
- Level: Second
- Dimensions: 20 x 16
Bedroom
- Features: Built-in Features, En Suite Bathroom, Walk-In Closet(s)
- Level: Second
- Dimensions: 17 x 13
Bedroom
- Features: En Suite Bathroom, Walk-In Closet(s)
- Level: Second
- Dimensions: 19 x 15
Bedroom
- Features: En Suite Bathroom, Walk-In Closet(s)
- Level: Second
- Dimensions: 16 x 13
Bedroom
- Features: En Suite Bathroom, Walk-In Closet(s)
- Level: Second
- Dimensions: 17 x 14
Dining room
- Level: First
- Dimensions: 16 x 14
Kitchen
- Features: Breakfast Bar, Butler's Pantry, Eat-in Kitchen, Kitchen Island, Pantry, Stone Counters, Walk-In Pantry
- Level: First
- Dimensions: 23 x 23
Living room
- Level: First
- Dimensions: 22 x 20
Living room
- Level: First
- Dimensions: 17 x 14
Office
- Level: First
- Dimensions: 18 x 14
Utility room
- Features: Built-in Features, Utility Room, Utility Sink
- Level: Second
- Dimensions: 10 x 8
Heating
- Central, Natural Gas
Cooling
- Central Air, Ceiling Fan(s), Electric
Appliances
- Included: Built-In Refrigerator, Double Oven, Dryer, Dishwasher, Disposal, Gas Oven, Gas Range, Ice Maker, Microwave, Vented Exhaust Fan, Warming Drawer, Washer
- Laundry: Laundry in Utility Room
Features
- Wet Bar, Chandelier, Decorative/Designer Lighting Fixtures, Double Vanity, Eat-in Kitchen, Elevator, High Speed Internet, Kitchen Island, Multiple Staircases, Open Floorplan, Pantry, Cable TV, Wired for Data, Natural Woodwork, Walk-In Closet(s), Wired for Sound
- Flooring: Carpet, Tile, Wood
- Windows: Shutters, Window Coverings
- Has basement: No
- Number of fireplaces: 4
- Fireplace features: Family Room, Gas, Gas Log, Living Room, Primary Bedroom, Outside
Interior area
- Total interior livable area: 5,877 sqft
Property
Parking
- Total spaces: 2
- Parking features: Alley Access, Door-Multi, Epoxy Flooring, Garage, Garage Door Opener, Kitchen Level, Lighted, Garage Faces Rear
- Attached garage spaces: 2
Features
- Levels: Two
- Stories: 2
- Patio & porch: Rear Porch, Deck, Screened, Covered
- Exterior features: Built-in Barbecue, Barbecue, Lighting, Rain Gutters
- Pool features: None, Community
- Fencing: Brick,Wood
Lot
- Size: 9,016 Square Feet
- Features: Hardwood Trees, Interior Lot
- Residential vegetation: Grassed
Details
- Parcel number: 60084500780040000
- Other equipment: Satellite Dish
Construction
Type & style
- Home type: SingleFamily
- Architectural style: French Provincial,Detached
- Property subtype: Single Family Residence
Materials
- Rock, Stone, Stucco
- Foundation: Pillar/Post/Pier
- Roof: Slate
Condition
- Year built: 2014
Utilities & green energy
- Sewer: Public Sewer
- Water: Public
- Utilities for property: Electricity Connected, Natural Gas Available, Overhead Utilities, Sewer Available, Separate Meters, Underground Utilities, Water Available, Cable Available
Community & HOA
Community
- Features: Park, Pool, Tennis Court(s), Curbs, Sidewalks
- Security: Security System Owned, Security System, Carbon Monoxide Detector(s), Fire Alarm, Fire Sprinkler System, Smoke Detector(s)
- Subdivision: Highland Park
HOA
- Has HOA: No
Location
- Region: Highland Park
Financial & listing details
- Tax assessed value: $5,523,370
- Annual tax amount: $86,610
- Date on market: 4/29/2024
- Cumulative days on market: 26 days
- Listing terms: Cash,Conventional
- Electric utility on property: Yes
- Road surface type: Asphalt
Price history
| Date | Event | Price |
|---|---|---|
| 7/18/2024 | Sold | -- |
Source: NTREIS #20599291 Report a problem | ||
| 6/3/2024 | Pending sale | $5,495,000$935/sqft |
Source: NTREIS #20599291 Report a problem | ||
| 5/30/2024 | Contingent | $5,495,000$935/sqft |
Source: NTREIS #20599291 Report a problem | ||
| 4/29/2024 | Listed for sale | $5,495,000$935/sqft |
Source: NTREIS #20599291 Report a problem | ||
Public tax history
| Year | Property taxes | Tax assessment |
|---|---|---|
| 2025 | $86,610 +57.9% | $5,523,370 |
| 2024 | $54,851 +6.9% | $5,523,370 +21.1% |
| 2023 | $51,332 -4.2% | $4,561,450 +27.5% |
| 2022 | $53,601 -4.4% | $3,578,390 +0.5% |
| 2021 | $56,070 -2.2% | $3,562,200 |
| 2020 | $57,327 -1% | $3,562,200 |
| 2019 | $57,904 +2.6% | $3,562,200 +6% |
| 2018 | $56,447 +1.5% | $3,359,130 |
| 2017 | $55,593 +2.6% | $3,359,130 |
| 2016 | $54,194 +186.5% | $3,359,130 +0.6% |
| 2015 | $18,919 | $3,339,430 +253.4% |
| 2014 | $18,919 | $945,000 |
| 2013 | -- | -- |
| 2012 | -- | -- |
| 2011 | -- | -- |
| 2010 | -- | -- |
| 2009 | -- | -- |
| 2008 | -- | -- |
| 2007 | -- | -- |
| 2005 | -- | -- |
| 2004 | -- | -- |
| 2003 | -- | -- |
| 2002 | -- | -- |
| 2001 | -- | -- |
Find assessor info on the county website
Neighborhood: 75205
Nearby homes
- $3,339,4305 bd6 ba5.8k sqft3621 Dartmouth Ave, Dallas, TX 75205Off Market
- $4,083,8005 bd5 ba5.1k sqft3617 Dartmouth Ave, Highland Park, TX 75205Off Market

- $4,120,8003 bd3 ba2.8k sqft3625 Dartmouth Ave, Highland Park, TX 75205Off Market
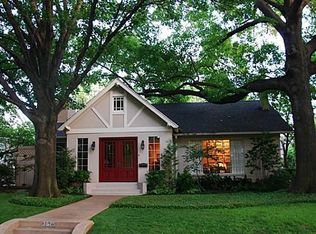
- $4,441,9004 bd5 ba4.2k sqft3615 Dartmouth Ave, Highland Park, TX 75205Off Market
- $5,876,5005 bd6 ba6.5k sqft3629 Dartmouth Ave, Highland Park, TX 75205Off Market
- $3,206,5005 bd5 ba4.2k sqft3612 Harvard Ave, Highland Park, TX 75205Off Market
- $3,840,2004 bd5 ba4.2k sqft3614 Harvard Ave, Highland Park, TX 75205Off Market
- $4,200,8004 bd6 ba5.1k sqft3610 Harvard Ave, Highland Park, TX 75205Off Market
Nearby schools
GreatSchools rating
- 10/10Armstrong Elementary SchoolGrades: PK-4Distance: 0.3 mi
- 10/10Highland Park Middle SchoolGrades: 7-8Distance: 0.8 mi
- 9/10Highland Park High SchoolGrades: 9-12Distance: 1.6 mi
Schools provided by the listing agent
- Elementary: Armstrong
- Middle: Highland Park
- High: Highland Park
- District: Highland Park ISD
Source: NTREIS. This data may not be complete. We recommend contacting the local school district to confirm school assignments for this home.
Get a cash offer in 3 minutes
Find out how much your home could sell for in as little as 3 minutes with a no-obligation cash offer.
Estimated market value
$6,084,100
Get a cash offer in 3 minutes
Find out how much your home could sell for in as little as 3 minutes with a no-obligation cash offer.
Estimated market value
$6,084,100
- Texas
- Dallas County
- Highland Park
- 75205
- 3621 Dartmouth Ave
