Skip main navigation
Sold for $3,400,000
  • $3,400,000

    3621 Deer Trail Dr, Danville, CA 94506

    4beds
    4,389sqft
    Single Family Residence
    Built in 1988
    0.43 Acres Lot
    $3,358,800 Zestimate®
    $775/sqft
    $8,630 Estimated rent

    Home value

    $3,358,800

    $3.02M - $3.73M

    $8,630/mo

    Zestimate® history
    Loading
    Loading...

    Owner options

    List your home for rent

    $8,630/mo

    Rent Zestimate®

    Find your next renter with Zillow Rental Manager. Plus, with online applications, you can quickly screen prospective tenants – for free.

    Learn more

    $8,630/mo

    Rent Zestimate®

    Refinance and save

    $21,661/mo

    Est. payment

    Refinancing to a lower rate could help reduce your monthly payments and save thousands over the life of the loan.

    See today's rates

    $21,661/mo

    Est. payment

    Explore your selling options

    Work with a Zillow partner agent

    Leverage their expertise and Zillow's premium Showcase listings to get your home seen by more buyers.

    Get started

    List with your own agent

    Get your home in front of millions of buyers by listing it on Zillow.

    Learn how to do it

    Sell it yourself

    Take full control of how buyers see your home on Zillow by listing For Sale by Owner (FSBO).

    List your home

    What's special

    Private backyardBeautiful backyardSpa-like ensuite bathroomStainless steel appliancesTwo bathroomsBuilt-in bbqAmple storage
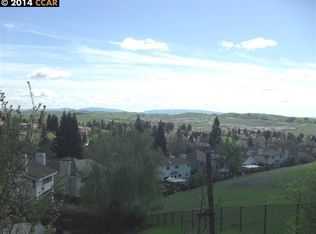
    Views! Views! Views! Experience luxury living in the sought-after Blackhawk neighborhood. This thoughtfully designed home offers sweeping views of rolling hills, the valley, and one of Blackhawk’s premier golf courses from almost every room. Entertain effortlessly with an open-concept kitchen, family room, and bar—perfect for gatherings. The chef’s kitchen features stunning honed and leathered quartzite countertops, a 5-burner gas cooktop, stainless steel appliances, ample storage, and a spacious pantry. Enjoy the California lifestyle as your party flows seamlessly from indoors to the beautiful backyard. Take a dip in the pool or spa while soaking in scenic views, grill for guests at the built-in BBQ, or play a quick game of pick-up basketball in your private backyard. The roomy three-car garage, complete with built-in storage, includes a full bathroom with exterior access—ideal for anyone coming in from the pool. No more wet footprints through the house! Upstairs, the primary suite is a true retreat, featuring a private balcony with breathtaking hill views and a spa-like ensuite bathroom. Three additional bedrooms, two bathrooms, and a bonus room provide plenty of space for family and guests. High-end touches from Arhaus and Restoration Hardware are found throughout the home.

    Zillow last checked:

    Listing updated:

    Listed by:

    Julie Long DRE #01399634 925-683-9799,

    Coldwell Banker,

    Mohammed Ahmed DRE #02232473 408-316-8673,

    Coldwell Banker

    Bought with:

    Khrista Jarvis, DRE #01213582

    Coldwell Banker Realty

    Source: CCAR,MLS#: 41124251MLS Logo

    Facts & features

    Interior

    Bedrooms & bathrooms
    • Bedrooms: 4
    • Bathrooms: 5
    • Full bathrooms: 4
    • Partial bathrooms: 1
    Rooms
    • Room types: 2 Baths, Main Entry, 4 Bedrooms, 3 Baths, Primary Bedrm Suite - 1
    Bathroom
    • Features: Shower Over Tub, Solid Surface, Tile, Window, Tub with Jets, Updated Baths, Closet
    Kitchen
    • Features: Counter - Solid Surface, Stone Counters, Dishwasher, Double Oven, Gas Range/Cooktop, Kitchen Island, Microwave, Oven Built-in, Refrigerator, Updated Kitchen
    Heating
    • Zoned
    Cooling
    • Ceiling Fan(s), Central Air
    Appliances
    • Included: Dishwasher, Double Oven, Gas Range, Microwave, Oven, Refrigerator, Dryer, Washer
    • Laundry: Laundry Room, Cabinets, Sink, Common Area
    Features
    • Counter - Solid Surface, Updated Kitchen
    • Flooring: Hardwood, Carpet
    • Number of fireplaces: 2
    • Fireplace features: Family Room, Living Room
    Interior area
    • Total structure area: 4,389
    • Total interior livable area: 4,389 sqft

    Property

    Parking
    • Total spaces: 3
    • Parking features: Attached, Garage Door Opener
    • Attached garage spaces: 3
    Features
    • Levels: Two
    • Stories: 2
    • Exterior features: Private Entrance
    • Has private pool: Yes
    • Pool features: In Ground, Pool Sweep, Pool/Spa Combo, Outdoor Pool
    • Has spa: Yes
    • Spa features: Heated, Bath
    • Fencing: Fenced
    • Has view: Yes
    • View description: Canyon, Golf Course, Hills, Panoramic
    Lot
    • Size: 0.43 Acres
    • Features: Level, Premium Lot, Rectangular Lot, Secluded, Back Yard, Pool Site, Private, Landscaped
    Details
    • Parcel number: 2203610049
    • Special conditions: Standard
    • Other equipment: Irrigation Equipment

    Construction

    Type & style
    • Home type: SingleFamily
    • Architectural style: Mediterranean
    • Property subtype: Single Family Residence
    Materials
    • Stucco
    • Roof: Tile
    Condition
    • Existing
    • New construction: No
    • Year built: 1988

    Utilities & green energy

    • Electric: No Solar, 220 Volts in Laundry
    • Utilities for property: Internet Available

    Community & HOA

    Community
    • Subdivision: Blackhawk Country Club
    HOA
    • Has HOA: Yes
    • Amenities included: Greenbelt, Gated, Dog Park, Park
    • Services included: Common Area Maint, Security, Maintenance Grounds
    • HOA fee: $210 monthly
    • HOA name: BLACKHAWK HOA
    • HOA phone: 925-736-6440
    Location
    • Region: Danville

    Financial & listing details

    • Price per square foot: $775/sqft
    • Tax assessed value: $2,242,093
    • Annual tax amount: $25,700
    • Date on market: 2/17/2026

    Price history

    DateEventPrice
    2/17/2026Sold$3,400,000+85.9%$775/sqft
    Source: CCAR #41124251 Report a problem
    5/27/2014Sold$1,829,000-1.1%$417/sqft
    Source: CCAR #40651791 Report a problem
    5/8/2014Pending sale$1,849,000$421/sqft
    Source: J. Rockcliff Realtors #40651791 Report a problem
    4/3/2014Listed for sale$1,849,000+19.4%$421/sqft
    Source: J. Rockcliff Realtors Inc #40651791 Report a problem
    4/9/2012Sold$1,549,000$353/sqft
    Source: CCAR #40561905 Report a problem
    2/10/2012Listed for sale$1,549,000+63.1%$353/sqft
    Source: J. Rockcliff Realtors Report a problem
    4/9/1999Sold$950,000+15.6%$216/sqft
    Source: Public Record Report a problem
    10/8/1997Sold$822,000$187/sqft
    Source: Public Record Report a problem

    Public tax history

    YearProperty taxesTax assessment
    2025$25,700 +2.1%$2,242,093 +2%
    2024$25,177 +1.6%$2,198,132 +2%
    2023$24,793 +0.8%$2,155,032 +2%
    2022$24,601 +2.2%$2,112,778 +2%
    2021$24,079 +0.8%$2,071,352 +1%
    2020$23,891 +1.6%$2,050,114 +2%
    2019$23,508 +3.8%$2,009,917 +2%
    2018$22,641 +3.7%$1,970,508 +2%
    2017$21,833 +1.1%$1,931,871 +2%
    2016$21,600 +1.1%$1,893,992 +1.5%
    2015$21,358 +16.4%$1,865,543 +17.5%
    2014$18,356 $1,587,152 +0.5%
    2013-- $1,579,980 +39.5%
    2012-- $1,133,000 -2.5%
    2011-- $1,162,473 +0.8%
    2010-- $1,153,786 -0.2%
    2009-- $1,156,528 +2%
    2008-- $1,133,852 +2%
    2007-- $1,111,620 +2%
    2006-- $1,089,824 +2%
    2005-- $1,068,456 +2%
    2004-- $1,047,506 +1.9%
    2003-- $1,028,309 +2%
    2002-- $1,008,147 +2%
    2001-- $988,380
    Find assessor info on the county website

    Neighborhood: 94506

    Nearby schools

    GreatSchools rating
    Schools provided by the listing agent
    • District: San Ramon Valley (925) 552-5500

    Source: CCAR. This data may not be complete. We recommend contacting the local school district to confirm school assignments for this home.

    Get a cash offer in 3 minutes
    Find out how much your home could sell for in as little as 3 minutes with a no-obligation cash offer.
    Estimated market value
    $3,358,800
    Get a cash offer in 3 minutes
    Find out how much your home could sell for in as little as 3 minutes with a no-obligation cash offer.
    Estimated market value
    $3,358,800