Skip main navigation
Pending
  • $775,000

    3621 Dora Ave, Anchorage, AK 99516

    3beds
    3,075sqft
    : 
    $5,286/mo
    Get pre-qualified
    Single Family Residence
    Built in 1997
    0.52 Acres Lot
    $769,700 Zestimate®
    $252/sqft
    $-- HOA

    What's special

    Peaceful wooded surroundingsSecond-floor great roomVaulted ceilingsLower-level family roomAbundant natural lightWalk-in closetGenerous bonus room
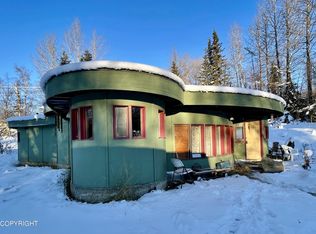
    Nestled in a private, wooded Alaskan setting, this spacious 3-bedroom, 2-bath home offers the perfect blend of privacy, comfort, and functionality. A generous bonus room, previously used as a fourth bedroom, features a private en suite bath and walk-in closet, making it ideal for guests, multi-generational living, or a second family room. The thoughtfully designed layout providesexcellent separation of space, with a lower-level family room, a second-floor great room, and a loft-style primary suite. A detached 3-car garage with approximately 1,200 square feet, plus an approximately 560-square-foot loft above, offers exceptional space for vehicles, recreational toys, hobbies, or storage. The loft also presents exciting potential for conversion into an in-law apartment, guest quarters, or rental unit. Inside, the open-concept great room features vaulted ceilings and abundant natural light, seamlessly connecting the living, dining, and kitchen areas. A brand new boiler adds comfort and peace of mind. Step outside onto the expansive wraparound deck, perfect for relaxing or entertaining while taking in the peaceful wooded surroundings.
    34 days
    1,901
    147

    Likely to sell faster than

    Zillow last checked:

    Listing updated:

    Listed by:

    Mary Cox,

    RE/MAX Dynamic Properties,

    Kolby Klingenmeyer,

    RE/MAX Dynamic Properties

    Source: AKMLS,MLS#: 26-9437MLS Logo

      Facts & features

      Interior

      Bedrooms & bathrooms
      • Bedrooms: 3
      • Bathrooms: 2
      • Full bathrooms: 2
      Heating
      • Natural Gas, Radiant
      Appliances
      • Laundry: Washer &/Or Dryer Hookup
      Features
      • Family Room, Vaulted Ceiling(s), Storage
      • Flooring: Carpet, Luxury Vinyl
      • Has basement: No
      • Has fireplace: Yes
      • Fireplace features: Gas
      • Common walls with other units/homes: No Common Walls
      Interior area
      • Total structure area: 3,075
      • Total interior livable area: 3,075 sqft
      Video & virtual tour

      Property

      Parking
      • Total spaces: 3
      • Parking features: Garage Door Opener, Paved, RV Access/Parking, Detached, No Carport
      • Garage spaces: 3
      • Has uncovered spaces: Yes
      Features
      • Patio & porch: Deck/Patio
      • Exterior features: Private Yard
      • Waterfront features: None, No Access
      Lot
      • Size: 0.52 Acres
      • Features: Fire Service Area
      • Topography: Level,Rolling
      Details
      • Additional structures: Shed(s)
      • Parcel number: 0183312000001
      • Zoning: R6
      • Zoning description: Suburban Residential

      Construction

      Type & style
      • Home type: SingleFamily
      • Architectural style: Chalet/A-Frame
      • Property subtype: Single Family Residence
      Materials
      • Frame, Wood Siding
      • Foundation: Concrete Perimeter, Unknown - BTV
      • Roof: Asphalt,Shingle
      Condition
      • New construction: No
      • Year built: 1997

      Utilities & green energy

      • Sewer: Septic Tank
      • Water: Private, Well

      Community & HOA

      Location
      • Region: Anchorage

      Financial & listing details

      • Price per square foot: $252/sqft
      • Tax assessed value: $668,400
      • Annual tax amount: $9,070
      • Date on market: 7/28/2026

        Estimated market value

        $769,700

        $731,000 - $808,000

        $4,708/mo

        Price history

        DateEventPrice
        8/14/2026Pending sale$775,000$252/sqft
        Source: AKMLS #26-9437 Report a problem
        7/30/2026Listed for sale$775,000+43.5%$252/sqft
        Source: AKMLS #26-9437 Report a problem
        3/29/2018Sold--
        Source: AKMLS #18-452 Report a problem
        2/19/2018Pending sale$539,900$176/sqft
        Source: Jack White Real Estate #18-452 Report a problem
        1/11/2018Price change$539,900-1.8%$176/sqft
        Source: Jack White Real Estate #18-452 Report a problem
        11/10/2017Listed for sale$549,995$179/sqft
        Source: Jack White Real Estate #17-18752 Report a problem
        8/28/2013Sold--
        Source: Agent Provided Report a problem

        Public tax history

        YearProperty taxesTax assessment
        2025$8,816 -2.4%$668,400 +0.5%
        2024$9,037 +3.5%$665,200 +7.8%
        2023$8,729 +2.4%$616,900 +3.5%
        2022$8,526 $596,200 +5.3%
        2021-- $566,000 +7.5%
        2020-- $526,300 +1.8%
        2019-- $516,800
        2018-- $516,800 +9.9%
        2017$5,065 $470,300 +1.4%
        2016$5,065 $464,000 +5.2%
        2015$5,065 $441,100 -0.4%
        2014$5,065 $443,000 +0%
        2013-- $442,800 +6.4%
        2012-- $416,000 -4.1%
        2011-- $433,700 +15.6%
        2010-- $375,100
        2009-- --
        2008-- --
        2007-- --
        2006-- --
        2005-- --
        2004-- --
        2003-- --
        2002-- --
        2001-- --
        Find assessor info on the county website

        Monthly payment

        Est. payment

        Payment breakdown

        Explore the cost of this home by adjusting the details. Changes won't be saved.
        All calculations are estimates and provided by Zillow, Inc. for informational purposes only. Actual amounts may vary.
        HOA fees may include property taxes on listings classified as Co-Ops. Contact the listing agent and/or owner for fee details.
        See how much you could borrow to make a competitive offer.

        Climate risks

        Neighborhood: Rabbit Creek

        Getting around

        11 / 100
        Car-Dependent
        0 / 100
        No Nearby Transit
        23 / 100
        Somewhat Bikeable

        Nearby schools

        GreatSchools rating
        Schools provided by the listing agent
        • Elementary: Rabbit Creek
        • Middle: Goldenview
        • High: South Anchorage

        Source: AKMLS. This data may not be complete. We recommend contacting the local school district to confirm school assignments for this home.

        A local agent can set up tours, give advice and negotiate with sellers.

        A local lender can help you make sure your offer is ready when you are.

        Browse local experts