Skip main navigation
Off market
  • $452,500

    3621 Eagle Farm Drive N, Wilson, NC 27896

    3beds
    2,904sqft
    Townhouse
    Built in 2019
    0.37 Acres Lot
    $452,500 Zestimate®
    $156/sqft
    $2,268 Estimated rent

    Home value

    $452,500

    $430,000 - $475,000

    $2,268/mo

    Zestimate® history
    Loading
    Loading...

    Owner options

    List your home for rent

    $2,268/mo

    Rent Zestimate®

    Find your next renter with Zillow Rental Manager. Plus, with online applications, you can quickly screen prospective tenants – for free.

    Learn more

    $2,268/mo

    Rent Zestimate®

    Refinance and save

    $2,828/mo

    Est. payment

    Refinancing to a lower rate could help reduce your monthly payments and save thousands over the life of the loan.

    See today's rates

    $2,828/mo

    Est. payment

    Explore your selling options

    Work with a Zillow partner agent

    Leverage their expertise and Zillow's premium Showcase listings to get your home seen by more buyers.

    Get started

    List with your own agent

    Get your home in front of millions of buyers by listing it on Zillow.

    Learn how to do it

    Sell it yourself

    Take full control of how buyers see your home on Zillow by listing For Sale by Owner (FSBO).

    List your home

    What's special

    Stone faced gas fireplaceLow voltage lightingStandalone bathBattery backupVaulted ceilingsBeautiful character hardwood floorsHigh capacity quiet fans

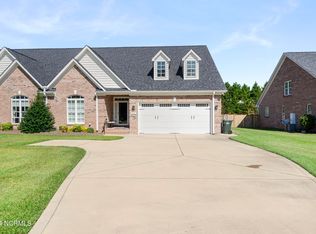
    3621 Eagle Farm Dr N, Wilson, NC is a 2904 Sq. ft. townhouse home located in the Eagle Farm Subdivision built in 2019. The home has 3 bedrooms, 3 bathrooms and a huge heated and cooled Sunroom with lots of windows. Custom, Custom, Custom. One of a Kind! Townhouse includes: Over 400 Sq. Ft. of heated and cooled Sunroom with lots of windows, Plantation Shutter throughout the house, Kitchenaid appliances – Double Oven – Stove Top, Microwave- Dishwasher, Samsung Refrigerator, Kitchen cabinets to the ceiling LED lighted Glass doors and LED lights underneath cabinets, Beautiful Quartz countertops in Kitchen and in all bathrooms, Beautiful Character Hardwood floors on the first floor and carpet on the second floor, Large 2 car Garage, Vaulted Ceilings in Great Room - Master Bedroom - Master Closet, Porcelain tile in Bathrooms - Laundry Room - and Sunroom, Coffer ceiling in large formal dining room, Glass shower and standalone bath in Master bathroom, Subway tile backsplash in kitchen – Shower- and above bathroom baths, Network cable run to each room, Additional AC outlets throughout, lots of recessed LED lighting throughout, Large Master bedroom downstairs and large bedroom upstairs, Tankless water heater, Stone Faced Gas Fireplace, Built in Cabinets on each side of Fireplace and also office built in Desk with lower and upper cabinets in 3rd bedroom, High capacity quiet fans in all bathrooms, White 6 Ft. High Vinyl fenced in back yard, Irrigation in front and back yards, Low voltage lighting around house, Spacious 2 car garage with Wi-Fi Belt drive opener with battery backup, Larson triple latch security storm doors on each exterior door, and many more other extras. HOA fee includes lawn mowing\trimming and access to the Eagle Farms Subdivision Clubhouse.

    This property is off market, which means it's not currently listed for sale or rent on Zillow. This may be different from what's available on other websites or public sources.
    Zillow last checked:

    Listing updated:

    Listed by:

    Steven T Koleno 804-656-5007,

    Beycome Brokerage Realty LLC

    Bought with:

    Vaughn Berry-Daniel, 195030

    Chesson Realty

    Source: Hive MLS,MLS#: 100371845MLS LogoOriginating MLS: Cape Fear Realtors MLS, Inc.

    Facts & features

    Interior

    Bedrooms & bathrooms
    • Bedrooms: 3
    • Bathrooms: 3
    • Full bathrooms: 3
    Rooms
    • Room types: Living Room, Master Bedroom, Bedroom 2, Bedroom 3, Kitchen, Dining Room, Sunroom, Bathroom 3, Bathroom 2, Bathroom 1, Laundry
    Primary bedroom
    • Level: First
    • Dimensions: 17 x 16
    Bedroom 2
    • Level: First
    • Dimensions: 12 x 12
    Bedroom 3
    • Level: Second
    • Dimensions: 20 x 17
    Bathroom 1
    • Description: With Master Bedroom
    • Level: First
    • Dimensions: 13.1 x 9
    Bathroom 2
    • Level: First
    • Dimensions: 5 x 9
    Bathroom 3
    • Level: Second
    • Dimensions: 4.5 x 9.5
    Dining room
    • Level: First
    • Dimensions: 14 x 14
    Kitchen
    • Level: First
    • Dimensions: 14 x 14
    Laundry
    • Level: First
    • Dimensions: 6.5 x 6
    Living room
    • Level: First
    • Dimensions: 17 x 16
    Sunroom
    • Description: Heated and cooled
    • Level: First
    • Dimensions: 30 x 14
    Heating
    • Other, Electric
    Cooling
    • Central Air
    Appliances
    • Included: Electric Oven, Built-In Microwave, Refrigerator, Double Oven, Dishwasher
    • Laundry: Laundry Room
    Features
    • Solid Surface
    • Flooring: See Remarks
    • Basement: None
    • Attic: None
    Interior area
    • Total structure area: 2,904
    • Total interior livable area: 2,904 sqft

    Property

    Parking
    • Total spaces: 2
    • Parking features: Attached
    • Has attached garage: Yes
    Features
    • Levels: Two
    • Stories: 2
    • Patio & porch: Open, Porch
    • Pool features: None
    • Fencing: Back Yard,Full,Vinyl
    Lot
    • Size: 0.37 Acres
    • Dimensions: 60 x 269 x 61 x 271
    • Features: See Remarks
    Details
    • Parcel number: 3713561303.000
    • Zoning: Res
    • Special conditions: Standard

    Construction

    Type & style
    • Home type: Townhouse
    • Property subtype: Townhouse
    Materials
    • Brick
    • Foundation: Slab
    • Roof: Architectural Shingle
    Condition
    • New construction: No
    • Year built: 2019

    Utilities & green energy

    • Water: Public
    • Utilities for property: Natural Gas Connected, Water Available, Other

    Community & HOA

    Community
    • Subdivision: Eagle Farm
    HOA
    • Has HOA: Yes
    • Amenities included: Clubhouse
    • HOA fee: $150 monthly
    • HOA name: Eagle Farms
    • HOA phone: 252-230-1735
    Location
    • Region: Wilson

    Financial & listing details

    • Price per square foot: $156/sqft
    • Tax assessed value: $300,889
    • Annual tax amount: $3,926
    • Date on market: 8/5/2025
    • Cumulative days on market: 73 days
    • Listing agreement: Exclusive Right To Sell
    • Listing terms: Cash,Conventional,FHA,VA Loan
    • Road surface type: Paved

    Price history

    DateEventPrice
    6/20/2023Sold$432,825-2.7%$149/sqft
    Source: Hive MLS #100371845 Report a problem
    6/13/2023Pending sale$444,900$153/sqft
    Source: Hive MLS #100371845 Report a problem
    4/30/2023Price change$444,900-1.1%$153/sqft
    Source: Hive MLS #100371845 Report a problem
    4/11/2023Listed for sale$449,900$155/sqft
    Source: Hive MLS #100371845 Report a problem
    3/9/2023Pending sale$449,900$155/sqft
    Source: Hive MLS #100371845 Report a problem
    3/1/2023Listed for sale$449,900+57.3%$155/sqft
    Source: Hive MLS #100371845 Report a problem
    8/14/2019Sold$286,000+1806.7%$98/sqft
    Source: Public Record Report a problem
    10/2/2012Sold$15,000$5/sqft
    Source: Hive MLS #60048491 Report a problem

    Public tax history

    YearProperty taxesTax assessment
    2025$4,859 $433,865
    2024$4,859 +23.8%$433,865 +44.2%
    2023$3,927 $300,889
    2022$3,927 $300,889
    2021$3,927 -0.2%$300,889 -0.2%
    2020$3,933 -45.8%$301,367 +212%
    2019$7,250 +1011.1%$96,591 +93.2%
    2018$653 +1.6%$50,000
    2017$643 +3.2%$50,000
    2016$623 $50,000
    2015$623 $50,000
    2014$623 $50,000
    Find assessor info on the county website

    Neighborhood: 27896

    Nearby schools

    GreatSchools rating
    Get a cash offer in 3 minutes
    Find out how much your home could sell for in as little as 3 minutes with a no-obligation cash offer.
    Estimated market value
    $452,500
    Get a cash offer in 3 minutes
    Find out how much your home could sell for in as little as 3 minutes with a no-obligation cash offer.
    Estimated market value
    $452,500