Skip main navigation
Sold for $350,000
  • $350,000

    3621 Falling Leaf Ln, Orlando, FL 32810

    3beds
    1,324sqft
    Single Family Residence
    Built in 1984
    9,106 Square Feet Lot
    $345,700 Zestimate®
    $264/sqft
    $2,133 Estimated rent

    Home value

    $345,700

    $315,000 - $380,000

    $2,133/mo

    Zestimate® history
    Loading
    Loading...

    Owner options

    List your home for rent

    $2,133/mo

    Rent Zestimate®

    Find your next renter with Zillow Rental Manager. Plus, with online applications, you can quickly screen prospective tenants – for free.

    Learn more

    $2,133/mo

    Rent Zestimate®

    Refinance and save

    $2,528/mo

    Est. payment

    Refinancing to a lower rate could help reduce your monthly payments and save thousands over the life of the loan.

    See today's rates

    $2,528/mo

    Est. payment

    Explore your selling options

    Work with a Zillow partner agent

    Leverage their expertise and Zillow's premium Showcase listings to get your home seen by more buyers.

    Get started

    List with your own agent

    Get your home in front of millions of buyers by listing it on Zillow.

    Learn how to do it

    Sell it yourself

    Take full control of how buyers see your home on Zillow by listing For Sale by Owner (FSBO).

    List your home

    What's special

    Fully fenced yardBuilt-in gazeboLarge island with seatingNew roofGranite countertopsFreshly painted facadeNew hvac system
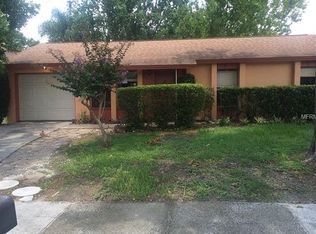
    Welcome to this meticulously maintained 3-bedroom, 2-bathroom home boasting 1,324 square feet of thoughtfully designed living space. Featuring a split-bedroom plan, this home offers both privacy and functionality for modern living. Step inside to discover stunning Engineered HARDWOOD flooring in the living room, bedrooms, dining room, and hallway, complemented by large tile in the kitchen and baths. The kitchen has been fully updated and is a chef’s dream, featuring high-end stainless appliances, a built-in wine refrigerator, soft-close wood cabinets, GRANITE countertops, a glass tile backsplash, and a large ISLAND with seating illuminated by stylish pendant and recessed lighting. You'll love the spacious feel of your living room/ Dining room combo, with it's high ceilings and new French doors to your private backyard oasis. This home can be purchased with NO MONEY DOWN. Also, ask about the Two Grant programs. One will give up to 3% of purchase price for a primary residence, up to 10k, whichever is less. Another will give up to 7,500k towards closing costs. Both bathrooms have been tastefully updated with granite countertops, white wood vanities, tiled showers with custom glass tile inserts, and elegant LED lighting. The primary bedroom is tucked away from other bedrooms for added privacy and offers a walk-in closet. The home’s exterior is equally impressive, with a freshly PAINTED facade (2019), a new ROOF(2019), new GUTTERS and downspouts (2020), and a new HVAC system (2022). DOUBLE PANE hurricane windows and FRENCH doors (2020) bring in ample natural light, while the updated front door (2020) adds a welcoming touch. The backyard is a private oasis, featuring decorative pavered patio, Built-in Gazebo, lush landscaping, and a fully fenced yard with two large sheds (2020) and (2023) for additional storage. The whole yard also has a sprinkler system. The driveway has been extended with decorative pavers, providing ample parking space. Located close to I-4, 429,414, Lotus Park and the RDV Sportsplex, this home combines convenience with tranquility. Additional upgrades include a replaced ELECTRIC PANEL (2019) and blown-in attic INSULATION(2019), ensuring comfort and efficiency year-round. Don’t miss your chance to own this move-in-ready gem with exceptional upgrades and charm! All you need to do is hire the movers! This home qualifies for 100% down payment assistance. Also, ask about the two Gov't grants available. One will give a primary residence buyer up to 3% of purchase price towards down payment, up to 10k, whichever is less. The other will give up to 7,500 towards closing costs!

    Zillow last checked:

    Listing updated:

    Listing Provided by:

    Tara Haefner 407-416-6077,

    KELLER WILLIAMS HERITAGE REALTY 407-862-9700

    Bought with:

    Non-Member Agent

    STELLAR NON-MEMBER OFFICE

    Source: Stellar MLS,MLS#: O6266774MLS LogoOriginating MLS: West Volusia

    Facts & features

    Interior

    Bedrooms & bathrooms
    • Bedrooms: 3
    • Bathrooms: 2
    • Full bathrooms: 2
    Primary bedroom
    • Features: Walk-In Closet(s)
    • Level: First
    • Dimensions: 14x10
    Bedroom 2
    • Features: Built-in Closet
    • Level: First
    • Dimensions: 10x9
    Bedroom 3
    • Features: Built-in Closet
    • Level: First
    Dining room
    • Level: First
    • Dimensions: 14.5x10
    Kitchen
    • Features: Kitchen Island
    • Level: First
    • Dimensions: 15x14
    Living room
    • Level: First
    • Dimensions: 16x14
    Heating
    • Central, Electric
    Cooling
    • Central Air
    Appliances
    • Included: Dishwasher, Disposal, Dryer, Electric Water Heater, Microwave, Range, Refrigerator, Washer, Wine Refrigerator
    • Laundry: In Garage
    Features
    • Ceiling Fan(s), Eating Space In Kitchen, High Ceilings, Living Room/Dining Room Combo, Solid Wood Cabinets, Split Bedroom, Stone Counters, Thermostat, Walk-In Closet(s)
    • Flooring: Engineered Hardwood, Tile
    • Doors: French Doors
    • Windows: Blinds, Double Pane Windows, ENERGY STAR Qualified Windows, Storm Window(s)
    • Has fireplace: No
    Interior area
    • Total structure area: 1,768
    • Total interior livable area: 1,324 sqft

    Property

    Parking
    • Total spaces: 2
    • Parking features: Oversized
    • Attached garage spaces: 2
    Features
    • Levels: One
    • Stories: 1
    • Patio & porch: Rear Porch
    • Exterior features: Garden, Lighting, Private Mailbox, Rain Gutters, Sidewalk
    • Fencing: Fenced
    Lot
    • Size: 9,106 sqft
    • Features: Landscaped, Sidewalk, Street Dead-End
    • Residential vegetation: Trees/Landscaped
    Details
    • Additional structures: Gazebo, Shed(s)
    • Parcel number: 282129755400490
    • Zoning: R-1
    • Special conditions: None

    Construction

    Type & style
    • Home type: SingleFamily
    • Property subtype: Single Family Residence
    Materials
    • Block, Stucco
    • Foundation: Slab
    • Roof: Shingle
    Condition
    • New construction: No
    • Year built: 1984

    Utilities & green energy

    • Sewer: Public Sewer
    • Water: Public
    • Utilities for property: Cable Connected, Public

    Community & neighborhood

    Security
    • Security features: Closed Circuit Camera(s)
    Location
    • Region: Orlando
    • Subdivision: SHADY GROVE

    HOA & financial

    HOA
    • Has HOA: No
    Other fees
    • Pet fee: $0 monthly
    Other financial information
    • Total actual rent: 0

    Other

    Other facts
    • Listing terms: Cash,Conventional,FHA,VA Loan
    • Ownership: Fee Simple
    • Road surface type: Paved

    Price history

    DateEventPrice
    2/14/2025Sold$350,000-4.1%$264/sqft
    Source: Stellar MLS #O6266774 Report a problem
    1/21/2025Pending sale$365,000$276/sqft
    Source: Stellar MLS #O6266774 Report a problem
    1/1/2025Listed for sale$365,000+70.6%$276/sqft
    Source: Stellar MLS #O6266774 Report a problem
    12/9/2019Sold$214,000-2.3%$162/sqft
    Source: Public Record Report a problem
    11/26/2019Pending sale$219,000$165/sqft
    Source: SUMMERPARK HOMES REALTY LLC #O5827926 Report a problem
    11/23/2019Listed for sale$219,000+75.2%$165/sqft
    Source: SUMMERPARK HOMES REALTY LLC #O5827926 Report a problem
    9/9/2019Sold$125,000-30%$94/sqft
    Source: Public Record Report a problem
    8/6/2019Listed for sale$178,500$135/sqft
    Source: REAL ESTATE GOD'S WAY LLC #O5784715 Report a problem
    8/6/2019Pending sale$178,500$135/sqft
    Source: REAL ESTATE GOD'S WAY LLC #O5784715 Report a problem
    7/26/2019Listed for sale$178,500$135/sqft
    Source: REAL ESTATE GOD'S WAY LLC #O5784715 Report a problem
    7/26/2019Pending sale$178,500$135/sqft
    Source: REAL ESTATE GOD'S WAY LLC #O5784715 Report a problem
    7/3/2019Price change$178,500-5.3%$135/sqft
    Source: REAL ESTATE GOD'S WAY LLC #O5784715 Report a problem
    6/20/2019Listed for sale$188,500$142/sqft
    Source: REAL ESTATE GOD'S WAY LLC #O5784715 Report a problem
    6/20/2019Pending sale$188,500$142/sqft
    Source: REAL ESTATE GOD'S WAY LLC #O5784715 Report a problem
    5/30/2019Listed for sale$188,500+151%$142/sqft
    Source: REAL ESTATE GOD'S WAY LLC #O5784715 Report a problem
    8/30/2000Sold$75,100-1.1%$57/sqft
    Source: Public Record Report a problem
    6/26/1995Sold$75,900$57/sqft
    Source: Public Record Report a problem

    Public tax history

    YearProperty taxesTax assessment
    2024$1,730 +7.4%$125,773 +3%
    2023$1,612 +1.1%$122,110 +3%
    2022$1,594 +2.4%$118,553 +3%
    2021$1,556 -50.8%$115,100 -34.5%
    2020$3,164 +25.1%$175,820 +45%
    2019$2,529 +10.6%$121,232 +10%
    2018$2,288 $110,211 +2.5%
    2017$2,288 +12%$107,484 +8.2%
    2016$2,042 +6.7%$99,348 +7.5%
    2015$1,913 +14.5%$92,450 +21.3%
    2014$1,671 +8.7%$76,199 +11.3%
    2013$1,537 +81.6%$68,433 +18%
    2012$846 -1.1%$57,980 -2.1%
    2011$855 -8.4%$59,245 -17.5%
    2010$933 $71,822 -23.7%
    2009-- $94,151 -36.5%
    2008$1,065 -10.9%$148,187 -6.5%
    2007$1,195 -3%$158,491 +18.4%
    2006$1,232 +2.9%$133,857 +32.4%
    2005$1,197 +5.3%$101,117 +10.4%
    2004$1,137 +1.1%$91,581 +1.6%
    2003$1,125 +3.3%$90,136 +4.8%
    2002$1,088 -0.8%$86,031 +22%
    2001$1,097 +4.7%$70,531 +4.8%
    2000$1,047 $67,331

    Find assessor info on the county website

    Neighborhood: Lockhart

    Nearby schools

    GreatSchools rating
    Get a cash offer in 3 minutes
    Find out how much your home could sell for in as little as 3 minutes with a no-obligation cash offer.
    Estimated market value
    $345,700
    Get a cash offer in 3 minutes
    Find out how much your home could sell for in as little as 3 minutes with a no-obligation cash offer.
    Estimated market value
    $345,700