Welcome to 3621 Fleetwood Drive in Swan Creek Estates! This well-established neighborhood offers tree-lined streets & convenience to shopping, restaurants, downtown & highway access. Excellent curb appeal, plus low-maintenance brick & vinyl exterior. Spacious (approx 2,866 sq ft above grade) design offering a wonderful blend of classic features & modern updates. Foyer w/intricate parquet flooring & beautiful stair case. Expansive living room w/crown molding & bow window. Formal dining room also w/crown molding, plus chair rail. Versatile flex room w/French doors is ideal home office. Sharp kitchen includes raised panel oak cabinets, granite countertop & center island w/snack bar, tile backsplash, pantry plus stainless steel appliances. Adjacent informal dining offers access to private patio & lovely fenced backyard - complete w/tree house! Family room features gas FP w/brick surround & built-in shelves. Convenient half bath (granite), plus laundry room (includes washer/dryer) w/storage, folding counter & sink! 4 upper level bedrooms including extra-large primary w/ensuite (open wardrobe closet & remodeled bath w/tiled shower). Secondary bedrooms are spacious; 2nd full bath offers tub/shower combo. Lower level rec room, plus lots of storage space. New roof in 2023 & furnace replaced in 2016. Included: Water softener & R/O system. Don't miss the spacious 3-car garage (tandem). Pride of ownership inside & out!
Sold
$425,000
3621 Fleetwood Dr, Portage, MI 49024
4beds
3,487sqft
Single Family Residence
Built in 1985
0.35 Acres Lot
$444,400 Zestimate®
$122/sqft
$3,312 Estimated rent
Home value
$444,400
Estimated sales range
Not available
$3,312/mo
Zestimate® history
Owner options
List your home for rent
$3,312/mo
Rent Zestimate®
Find your next renter with Zillow Rental Manager. Plus, with online applications, you can quickly screen prospective tenants – for free.
$3,312/mo
Rent Zestimate®
Refinance and save
$2,781/mo
Est. payment
Refinancing to a lower rate could help reduce your monthly payments and save thousands over the life of the loan.
$2,781/mo
Est. payment
Explore your selling options
Work with a Zillow partner agent
Leverage their expertise and Zillow's premium Showcase listings to get your home seen by more buyers.
Get startedList with your own agent
Get your home in front of millions of buyers by listing it on Zillow.
Learn how to do itSell it yourself
Take full control of how buyers see your home on Zillow by listing For Sale by Owner (FSBO).
List your homeWhat's special
Fenced backyardTree-lined streetsCrown moldingStorage spaceGranite countertopBuilt-in shelvesFrench doors
Zillow last checked:
Listing updated:
Listed by:
Jennie Kranick 269-207-3048,
Chuck Jaqua, REALTOR
Bought with:
Jon S Kneepkens, 6501314567
Berkshire Hathaway HomeServices MI
Source: MichRIC,MLS#: 24048741
Facts & features
Interior
Bedrooms & bathrooms
- Bedrooms: 4
- Bathrooms: 3
- Full bathrooms: 2
- 1/2 bathrooms: 1
Heating
- Forced Air
Cooling
- Central Air
Appliances
- Included: Dishwasher, Disposal, Dryer, Microwave, Range, Refrigerator, Washer, Water Softener Owned
- Laundry: Laundry Room, Main Level, Sink
Features
- Ceiling Fan(s), Center Island, Pantry
- Flooring: Carpet, Ceramic Tile, Tile, Wood
- Windows: Insulated Windows, Bay/Bow
- Basement: Crawl Space,Full
- Number of fireplaces: 1
- Fireplace features: Family Room, Gas Log
Interior area
- Total structure area: 2,866
- Total interior livable area: 3,487 sqft
- Finished area below ground: 621
Property
Parking
- Total spaces: 3
- Parking features: Tandem, Garage Door Opener
- Garage spaces: 3
Features
- Stories: 2
Lot
- Size: 0.35 Acres
- Dimensions: 100 x 151
- Features: Sidewalk
Details
- Parcel number: 08182025O
Construction
Type & style
- Home type: SingleFamily
- Architectural style: Traditional
- Property subtype: Single Family Residence
Materials
- Brick, Vinyl Siding
- Roof: Composition
Condition
- New construction: No
- Year built: 1985
Utilities & green energy
- Sewer: Public Sewer
- Water: Public
- Utilities for property: Natural Gas Connected
Community & HOA
Community
- Subdivision: Swan Creek Estates
Location
- Region: Portage
Financial & listing details
- Price per square foot: $122/sqft
- Tax assessed value: $146,108
- Annual tax amount: $6,329
- Date on market: 9/14/2024
- Listing terms: Cash,FHA,VA Loan,Conventional
- Road surface type: Paved
Price history
| Date | Event | Price |
|---|---|---|
| 1/6/2025 | Sold | $425,000$122/sqft |
Source:  MichRIC #24048741 Report a problem MichRIC #24048741 Report a problem | ||
| 11/15/2024 | Pending sale | $425,000$122/sqft |
Source: MichRIC #24048741 Report a problem | ||
| 11/8/2024 | Price change | $425,000-4.5%$122/sqft |
Source: MichRIC #24048741 Report a problem | ||
| 10/30/2024 | Price change | $445,000-1.1%$128/sqft |
Source: MichRIC #24048741 Report a problem | ||
| 9/14/2024 | Listed for sale | $450,000+92.3%$129/sqft |
Source: MichRIC #24048741 Report a problem | ||
| 1/30/2013 | Sold | $234,000-2.5%$67/sqft |
Source: Public Record Report a problem | ||
| 10/16/2012 | Price change | $239,9000%$69/sqft |
Source: Prudential Preferred, REALTORS #12055734 Report a problem | ||
| 9/18/2012 | Price change | $240,000-4%$69/sqft |
Source: Jaqua Realtors, Inc. #12019933 Report a problem | ||
| 8/14/2012 | Price change | $250,000-2%$72/sqft |
Source: Jaqua Realtors, Inc. #12019933 Report a problem | ||
| 4/16/2012 | Listed for sale | $255,000$73/sqft |
Source: Jaqua Realtors, Inc. #12019933 Report a problem | ||
Public tax history
| Year | Property taxes | Tax assessment |
|---|---|---|
| 2025 | -- | $194,700 +9% |
| 2024 | -- | $178,600 +13.8% |
| 2023 | -- | $157,000 +6.2% |
| 2022 | -- | $147,900 +3.4% |
| 2021 | -- | $143,100 +3.3% |
| 2020 | -- | $138,500 +9.9% |
| 2018 | -- | $126,000 -0.5% |
| 2017 | -- | $126,600 +2.2% |
| 2016 | -- | $123,900 +1.6% |
| 2015 | -- | $122,000 +5.6% |
| 2014 | -- | $115,500 -8.4% |
| 2013 | -- | $126,100 -5.7% |
| 2012 | -- | $133,700 +9.3% |
| 2011 | -- | $122,300 +2.3% |
| 2010 | -- | $119,500 -4.6% |
| 2009 | -- | $125,300 -3.8% |
| 2008 | -- | $130,300 +0.3% |
| 2004 | -- | $129,900 +2.8% |
| 2003 | -- | $126,400 -2.2% |
| 2002 | -- | $129,200 |
Find assessor info on the county website
Neighborhood: 49024
Nearby homes
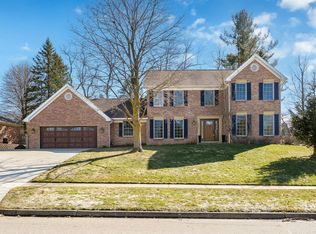
- $535,0004 bd4 ba3.5k sqft3651 Fleetwood Dr, Portage, MI 49024Sold
- $471,7004 bd3 ba3.1k sqft3591 Fleetwood Dr, Portage, MI 49024Off Market

- $344,500-- bd2 ba-- sqft3610 Wedgwood Dr, Portage, MI 49024Off Market
- $378,400-- bd2 ba-- sqft3683 Fleetwood Dr, Portage, MI 49024Off Market
- $404,500-- bd3 ba-- sqft3620 Wedgwood Dr, Portage, MI 49024Off Market
- $361,300-- bd2 ba-- sqft3530 Wedgwood Dr, Portage, MI 49024Off Market
- $427,600-- bd2 ba-- sqft3612 Fleetwood Dr, Portage, MI 49024Off Market
- $444,3005 bd2 ba3.3k sqft3555 Fleetwood Dr, Portage, MI 49024Off Market
Nearby schools
GreatSchools rating
- 7/10Angling Road Elementary SchoolGrades: PK-5Distance: 0.2 mi
- 7/10Portage North Middle SchoolGrades: 6-8Distance: 1.7 mi
- 6/10Portage Northern High SchoolGrades: 9-12Distance: 1.7 mi
Schools provided by the listing agent
- Elementary: Angling Road Elementary School
- Middle: Portage North Middle School
- High: Forest Hills Northern High School
Source: MichRIC. This data may not be complete. We recommend contacting the local school district to confirm school assignments for this home.
Get a cash offer in 3 minutes
Find out how much your home could sell for in as little as 3 minutes with a no-obligation cash offer.
Estimated market value
$444,400
Get a cash offer in 3 minutes
Find out how much your home could sell for in as little as 3 minutes with a no-obligation cash offer.
Estimated market value
$444,400
- Michigan
- Kalamazoo County
- Portage
- 49024
- 3621 Fleetwood Dr
Nearby cities
Nearby zip codes
Other Portage Topics
