Skip main navigation
Sold for $390,000
  • $390,000

    3621 Garrett Dr, Franklin, OH 45005

    4beds
    2,386sqft
    Single Family Residence
    Built in 2019
    10,371 Square Feet Lot
    $394,100 Zestimate®
    $163/sqft
    $2,839 Estimated rent

    Home value

    $394,100

    $359,000 - $434,000

    $2,839/mo

    Zestimate® history
    Loading
    Loading...

    Owner options

    List your home for rent

    $2,839/mo

    Rent Zestimate®

    Find your next renter with Zillow Rental Manager. Plus, with online applications, you can quickly screen prospective tenants – for free.

    Learn more

    $2,839/mo

    Rent Zestimate®

    Refinance and save

    $2,737/mo

    Est. payment

    Refinancing to a lower rate could help reduce your monthly payments and save thousands over the life of the loan.

    See today's rates

    $2,737/mo

    Est. payment

    Explore your selling options

    Work with a Zillow partner agent

    Leverage their expertise and Zillow's premium Showcase listings to get your home seen by more buyers.

    Get started

    List with your own agent

    Get your home in front of millions of buyers by listing it on Zillow.

    Learn how to do it

    Sell it yourself

    Take full control of how buyers see your home on Zillow by listing For Sale by Owner (FSBO).

    List your home

    What's special

    Partially finished basementOpen-concept kitchenInviting entrywayPrimary suiteDual barn doorsUpgraded doorsStainless steel appliances
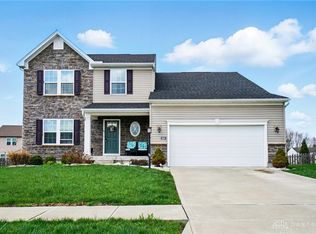
    Welcome Home. Discover this stunning 4-bedroom, 2.5 bath home located in Wilson Farm Community, showcasing builder upgrades and thoughtful design touches throughout. Step inside to find 9’ ceilings, upgraded doors, trim, and an open staircase that enhance the home’s spacious feel. The inviting entryway, accented with shiplap detailing, sets the tone for the trend throughout. The great room features a cozy electric fireplace (not warranted) nestled in a custom shiplap build-out with an elegant framework accent wall. The open-concept kitchen flows seamlessly into the living area and offers a large eat-in space, center island, 40” cabinets, stainless steel appliances, and a pantry. Stylish dual barn doors frame the rear sliding doors, adding both character and functionality. Upstairs, you’ll find four spacious bedrooms and a hallway with custom panel wall trim. The primary suite boasts double sinks, a walk-in shower, and a walk-in closet, while all bedrooms include ceiling fans for year-round comfort. The laundry room is conveniently located on the second floor. The large, partially finished basement provides extra space for recreation, hobbies, or storage. Step outside to the oversized patio with a built-in firept, ideal for entertaining or relaxing evenings in your fenced backyard. Ring door bell and camera at garage convey. This home is spacious, stylish, and move-in ready, a perfect blend of comfort and modern design. Neighborhood park just added a basketball/pickleball court! Don’t miss your chance to make it yours! Call now for your tour!

    Zillow last checked:

    Listing updated:

    Listed by:

    Dana Ward 937-701-4044,

    Dana Ward Realty

    Bought with:

    Karie Ingram, 2020001253

    Comey & Shepherd REALTORS

    Source: DABR MLS,MLS#: 946660MLS LogoOriginating MLS: Dayton Area Board of REALTORS

    Facts & features

    Interior

    Bedrooms & bathrooms
    • Bedrooms: 4
    • Bathrooms: 3
    • Full bathrooms: 2
    • 1/2 bathrooms: 1
    • Main level bathrooms: 1
    Primary bedroom
    • Level: Second
    • Dimensions: 14 x 13
    Bedroom
    • Level: Second
    • Dimensions: 13 x 11
    Bedroom
    • Level: Second
    • Dimensions: 12 x 10
    Bedroom
    • Level: Second
    • Dimensions: 14 x 10
    Breakfast room nook
    • Level: Main
    • Dimensions: 14 x 7
    Entry foyer
    • Level: Main
    • Dimensions: 10 x 6
    Family room
    • Level: Main
    • Dimensions: 18 x 12
    Kitchen
    • Level: Main
    • Dimensions: 16 x 13
    Laundry
    • Level: Second
    • Dimensions: 6 x 5
    Mud room
    • Level: Main
    • Dimensions: 5 x 5
    Recreation
    • Level: Basement
    • Dimensions: 31 x 19
    Heating
    • Forced Air, Natural Gas
    Cooling
    • Central Air
    Appliances
    • Included: Dishwasher, Disposal, Microwave, Range, Refrigerator, Water Softener, Electric Water Heater
    Features
    • Ceiling Fan(s), High Speed Internet, Kitchen Island, Kitchen/Family Room Combo, Pantry, Walk-In Closet(s)
    • Windows: Double Pane Windows, Vinyl
    • Basement: Finished,Partial
    • Number of fireplaces: 1
    • Fireplace features: Electric, One
    Interior area
    • Total structure area: 2,386
    • Total interior livable area: 2,386 sqft

    Property

    Parking
    • Total spaces: 2
    • Parking features: Attached, Garage, Two Car Garage, Garage Door Opener
    • Attached garage spaces: 2
    Features
    • Levels: Two
    • Stories: 2
    • Patio & porch: Patio
    • Exterior features: Fence, Patio
    Lot
    • Size: 10,371 Square Feet
    • Dimensions: 70 x 126 x 89 x 132
    Details
    • Parcel number: 08211250240
    • Zoning: Residential
    • Zoning description: Residential

    Construction

    Type & style
    • Home type: SingleFamily
    • Property subtype: Single Family Residence
    Materials
    • Stone, Vinyl Siding
    Condition
    • Year built: 2019

    Utilities & green energy

    • Sewer: Storm Sewer
    • Water: Public
    • Utilities for property: Natural Gas Available, Sewer Available, Water Available

    Community & HOA

    Community
    • Security: Smoke Detector(s)
    • Subdivision: Wilson Farms 5
    HOA
    • Has HOA: Yes
    • Services included: Association Management, Clubhouse
    • HOA fee: $275 annually
    • HOA name: Eclipse Management
    • HOA phone: 513-494-4049
    Location
    • Region: Franklin

    Financial & listing details

    • Price per square foot: $163/sqft
    • Tax assessed value: $347,920
    • Annual tax amount: $5,392
    • Date on market: 10/28/2025
    • Listing terms: Conventional,FHA,VA Loan

    Price history

    DateEventPrice
    2/6/2026Sold$390,000+0.1%$163/sqft
    Source: DABR MLS #946660 Report a problem
    1/7/2026Pending sale$389,800$163/sqft
    Source: DABR MLS #946660 Report a problem
    12/6/2025Price change$389,8000%$163/sqft
    Source: Cincy MLS #1862605 Report a problem
    11/13/2025Listed for sale$389,900$163/sqft
    Source: DABR MLS #946660 Report a problem
    11/11/2025Pending sale$389,900$163/sqft
    Source: DABR MLS #946660 Report a problem
    11/6/2025Price change$389,900-2.5%$163/sqft
    Source: DABR MLS #946660 Report a problem
    10/29/2025Listed for sale$399,900+50%$168/sqft
    Source: DABR MLS #946660 Report a problem
    1/21/2020Sold$266,666+522.5%$112/sqft
    Source: Public Record Report a problem
    10/22/2019Sold$42,840$18/sqft
    Source: Public Record Report a problem

    Public tax history

    YearProperty taxesTax assessment
    2025$5,392 -1.2%$121,770
    2024$5,460 +13%$121,770 +25.3%
    2023$4,832 +2.1%$97,150 +0%
    2022$4,731 +6%$97,146
    2021$4,463 +13.5%$97,146 +29%
    2020$3,931 +579.7%$75,320 +514.9%
    2019$578 $12,250
    2018-- --
    Find assessor info on the county website

    Neighborhood: 45005

    Nearby schools

    GreatSchools rating
    Schools provided by the listing agent
    • District: Franklin

    Source: DABR MLS. This data may not be complete. We recommend contacting the local school district to confirm school assignments for this home.

    Get a cash offer in 3 minutes
    Find out how much your home could sell for in as little as 3 minutes with a no-obligation cash offer.
    Estimated market value
    $394,100
    Get a cash offer in 3 minutes
    Find out how much your home could sell for in as little as 3 minutes with a no-obligation cash offer.
    Estimated market value
    $394,100