Rare opportunity to own the most desirable streets in the Terraces — Geranium Avenue, a rarely available and highly sought-after location. Perfectly elevated Ocean View home on a single-loaded street, this upper-level single-story residence offers exceptional privacy, natural light, and panoramic coastal scenery.
This 55+ community home features 2 bedrooms plus a versatile den, ideal for a home office, reading room, or additional guest room. Beautifully maintained in its original builder condition, the home reflects pride of ownership while offering a great opportunity to personalize moving forward.
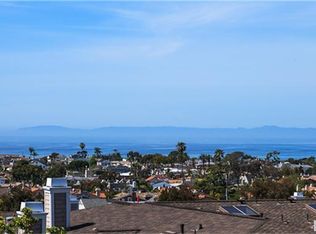
Enter through a private brick courtyard with gated access and interior buzzer, creating a welcoming and secluded entry experience. Inside, the residence is light and bright, enhanced by plantation shutters, crown moulding, and large windows that capture spectacular Catalina Island, Pacific Ocean, and city lights views from the main living areas.
The spacious primary suite includes a walk-in closet and dual vanity sinks, providing both comfort and functionality.
Residents enjoy a relaxed coastal lifestyle with HOA-maintained landscaping and exterior care, allowing for low-maintenance living. Community amenities are just moments away, including the pool, spa, BBQ area, clubhouse, and the nearby Oasis Community Center.
Outdoor enthusiasts will appreciate direct access to Buck Gully Trail, perfect for peaceful walks and nature views.
Ideally located in the heart of Corona del Mar, the home is just minutes from local beaches, the Village’s renowned restaurants and boutiques, Pelican Hill Golf Course, Newport Harbor, Fashion Island, John Wayne Airport and so much more — placing the best of coastal Orange County within easy reach.
Sold for $2,555,000
Listed by: Coldwell Banker Realty • Adam Alcaraz • Contact: 714-658-4147
Bought with: Compass
$2,555,000
3621 Geranium Ave, Corona Del Mar, CA 92625
2beds
1,800sqft
Condominium
Built in 1987
-- sqft lot
$2,558,500 Zestimate®
$1,419/sqft
$7,886 Estimated rent
Home value
$2,558,500
$2.38M - $2.76M
$7,886/mo
Zestimate® history
Owner options
List your home for rent
$7,886/mo
Rent Zestimate®
Find your next renter with Zillow Rental Manager. Plus, with online applications, you can quickly screen prospective tenants – for free.
$7,886/mo
Rent Zestimate®
Refinance and save
$16,850/mo
Est. payment
Refinancing to a lower rate could help reduce your monthly payments and save thousands over the life of the loan.
$16,850/mo
Est. payment
Explore your selling options
Work with a Zillow partner agent
Leverage their expertise and Zillow's premium Showcase listings to get your home seen by more buyers.
Get startedList with your own agent
Get your home in front of millions of buyers by listing it on Zillow.
Learn how to do itSell it yourself
Take full control of how buyers see your home on Zillow by listing For Sale by Owner (FSBO).
List your homeWhat's special
Panoramic coastal scenerySpacious primary suiteNatural lightSingle-loaded streetCrown mouldingWalk-in closetDual vanity sinks
Zillow last checked:
Listing updated:
Listed by:
Adam Alcaraz DRE #01225657 714-658-4147,
Coldwell Banker Realty
Bought with:
Jody Chapman, DRE #01338862
Compass
Source: CRMLS,MLS#: OC26054278 Originating MLS: California Regional MLS
Originating MLS: California Regional MLSFacts & features
Interior
Bedrooms & bathrooms
- Bedrooms: 2
- Bathrooms: 2
- Full bathrooms: 2
- Main level bathrooms: 2
- Main level bedrooms: 2
Rooms
- Room types: Bonus Room, Bedroom, Den, Entry/Foyer, Laundry, Primary Bathroom, Primary Bedroom, Other, Dining Room
Primary bedroom
- Features: Main Level Primary
Primary bedroom
- Features: Primary Suite
Bedroom
- Features: All Bedrooms Down
Bathroom
- Features: Bathroom Exhaust Fan, Closet, Dual Sinks, Walk-In Shower
Other
- Features: Walk-In Closet(s)
Heating
- Forced Air
Cooling
- None
Appliances
- Included: Dryer, Washer
- Laundry: Inside, Laundry Room
Features
- Breakfast Area, Separate/Formal Dining Room, High Ceilings, All Bedrooms Down, Main Level Primary, Primary Suite, Walk-In Closet(s)
- Flooring: Carpet
- Windows: Plantation Shutters, Screens
- Has fireplace: Yes
- Fireplace features: Gas, Living Room
- Common walls with other units/homes: 1 Common Wall,End Unit
Interior area
- Total interior livable area: 1,800 sqft
Property
Parking
- Total spaces: 2
- Parking features: Concrete, Door-Multi, Direct Access, Garage Faces Front, Garage
- Attached garage spaces: 2
Features
- Levels: One
- Stories: 1
- Entry location: 1
- Patio & porch: Brick, Deck, Patio
- Pool features: Filtered, Gunite, Heated, In Ground, Association
- Has spa: Yes
- Spa features: Association, Gunite, In Ground
- Fencing: Wood
- Has view: Yes
- View description: Bay, Catalina, City Lights, Golf Course, Harbor, Hills, Neighborhood, Ocean, Panoramic, Water
- Has water view: Yes
- Water view: Bay,Harbor,Ocean,Water
Lot
- Size: 2.25 Acres
- Features: Close to Clubhouse
Details
- Parcel number: 93461101
- Special conditions: Standard
Construction
Type & style
- Home type: Condo
- Architectural style: Contemporary
- Property subtype: Condominium
- Attached to another structure: Yes
Materials
- Drywall, Frame, Wood Siding
- Foundation: Slab
- Roof: Composition
Condition
- New construction: No
- Year built: 1987
Utilities & green energy
- Electric: 220 Volts in Garage
- Sewer: Public Sewer
- Water: Public
Community & HOA
Community
- Features: Curbs, Street Lights, Sidewalks
- Security: Closed Circuit Camera(s), Smoke Detector(s)
- Senior community: Yes
- Subdivision: Terraces (Tcdm)
HOA
- Has HOA: Yes
- Amenities included: Insurance, Meeting Room, Barbecue, Picnic Area, Pool, Recreation Room, Spa/Hot Tub
- HOA fee: $855 monthly
- HOA name: The Terraces
- HOA phone: 714-779-1300
Location
- Region: Corona Del Mar
Financial & listing details
- Price per square foot: $1,419/sqft
- Date on market: 3/12/2026
- Cumulative days on market: 49 days
- Listing terms: Cash,Cash to New Loan,Conventional,Contract
- Road surface type: Paved
Price history
| Date | Event | Price |
|---|---|---|
| 5/27/2026 | Sold | $2,555,000-3.6%$1,419/sqft |
Source:  CRMLS #OC26054278 Report a problem CRMLS #OC26054278 Report a problem | ||
| 5/13/2026 | Pending sale | $2,650,000$1,472/sqft |
Source: CRMLS #OC26054278 Report a problem | ||
| 5/1/2026 | Contingent | $2,650,000$1,472/sqft |
Source: CRMLS #OC26054278 Report a problem | ||
| 4/7/2026 | Price change | $2,650,000-5.4%$1,472/sqft |
Source: CRMLS #OC26054278 Report a problem | ||
| 3/12/2026 | Listed for sale | $2,800,000$1,556/sqft |
Source: CRMLS #OC26054278 Report a problem | ||
Public tax history
Tax history is unavailable.
Neighborhood: Corona del Mar
Nearby homes
- $2,800,0002 bd2 ba1.8k sqft3631 Geranium Ave #70, Corona Del Mar, CA 92625Sold

- $6,977,3004 bd3 ba2.2k sqft912 Sandcastle Dr, Corona Del Mar, CA 92625Off Market
- $6,280,3003 bd2 ba2.9k sqft918 Sandcastle Dr, Corona Del Mar, CA 92625Off Market
- $5,942,8003 bd2 ba1.9k sqft906 Sandcastle Dr, Corona Del Mar, CA 92625Off Market
- $1,962,3002 bd2 ba1.4k sqft3540 Daffodil Ave #25, Corona Del Mar, CA 92625Off Market
- $2,331,3002 bd2 ba1.8k sqft3541 Geranium Ave #26, Corona Del Mar, CA 92625Off Market
- $1,757,9002 bd2 ba1.4k sqft3600 Daffodil Ave #27, Corona Del Mar, CA 92625Off Market
- $2,479,5002 bd2 ba1.8k sqft3601 Geranium Ave #28, Corona Del Mar, CA 92625Off Market
Nearby schools
GreatSchools rating
- 10/10Harbor View Elementary SchoolGrades: K-6Distance: 0.4 mi
- 8/10Corona Del Mar High SchoolGrades: 7-12Distance: 2.6 mi
Get a cash offer in 3 minutes
Find out how much your home could sell for in as little as 3 minutes with a no-obligation cash offer.
Estimated market value
$2,558,500
Get a cash offer in 3 minutes
Find out how much your home could sell for in as little as 3 minutes with a no-obligation cash offer.
Estimated market value
$2,558,500
- California
- Orange County
- Newport Beach
- 92625
- Corona del Mar
- 3621 Geranium Ave
Nearby cities
Nearby neighborhoods
Nearby zip codes
Other Newport Beach Topics
