Welcome to this well maintained home in Decatur, GA and is situated on a generous private lot. This split level home feature a spacious family room, well-appointed kitchen, comfortable bedrooms, and 2 full bath. On the lower level there are 3 additional rooms which adds flexibility and convenience. A private backyard provides additional outdoor space for relaxing , entertaining, or enjoying time with family. Conveniently located near shopping, dining, schools, parks, public transportation and major roadways, this home offers easy access to I-20, I285 and the greater Atlanta area.
Active
$255,000
3621 Glen Mora Dr, Decatur, GA 30032
6beds
1,559sqft
Single Family Residence, Residential
Built in 1967
0.29 Acres Lot
$251,700 Zestimate®
$164/sqft
$-- HOA
What's special
- 1 day
- 5
- 0
Zillow last checked:
Listing updated:
Listed by:
Sarah Vo,
Investors Capital Realty, LLC 770-707-6084
Source: FMLS GA,MLS#: 7845162
Facts & features
Interior
Bedrooms & bathrooms
- Bedrooms: 6
- Bathrooms: 2
- Full bathrooms: 2
- Main level bathrooms: 1
- Main level bedrooms: 3
Rooms
- Room types: Other
Primary bedroom
- Features: None
- Level: None
Bedroom
- Features: None
Primary bathroom
- Features: None
Dining room
- Features: None
Kitchen
- Features: None
Heating
- Central
Cooling
- Central Air
Appliances
- Included: Dishwasher, Electric Range
- Laundry: Other
Features
- Other
- Flooring: Ceramic Tile, Wood
- Windows: None
- Basement: Other
- Has fireplace: No
- Fireplace features: None
- Common walls with other units/homes: No Common Walls
Interior area
- Total structure area: 1,559
- Total interior livable area: 1,559 sqft
Property
Parking
- Total spaces: 1
- Parking features: Carport, Driveway
- Carport spaces: 1
- Has uncovered spaces: Yes
Accessibility
- Accessibility features: None
Features
- Levels: One and One Half
- Stories: 1
- Patio & porch: Deck
- Exterior features: None
- Pool features: None
- Spa features: None
- Fencing: Back Yard,Fenced
- Has view: Yes
- View description: Other
- Waterfront features: None
- Body of water: None
Lot
- Size: 0.29 Acres
- Dimensions: 171 x 85
- Features: Back Yard
Details
- Additional structures: None
- Parcel number: 1516505029
- Other equipment: None
- Horse amenities: None
Construction
Type & style
- Home type: SingleFamily
- Architectural style: Other
- Property subtype: Single Family Residence, Residential
Materials
- Brick, Wood Siding
- Foundation: Slab
- Roof: Shingle
Condition
- Resale
- New construction: No
- Year built: 1967
Utilities & green energy
- Electric: 110 Volts, 220 Volts
- Sewer: Public Sewer
- Water: Public
- Utilities for property: Cable Available, Electricity Available, Natural Gas Available
Green energy
- Energy efficient items: None
- Energy generation: None
Community & HOA
Community
- Features: None
- Security: None
- Subdivision: Glenmar
HOA
- Has HOA: No
Location
- Region: Decatur
Financial & listing details
- Price per square foot: $164/sqft
- Tax assessed value: $201,600
- Annual tax amount: $3,984
- Date on market: 9/26/2026
- Electric utility on property: Yes
- Road surface type: Asphalt
Estimated market value
$251,700
$239,000 - $264,000
$1,595/mo
Price history
| Date | Event | Price |
|---|---|---|
| 9/27/2026 | Listed for sale | $255,000-5.6%$164/sqft |
Source:  FMLS GA #7845162 Report a problem FMLS GA #7845162 Report a problem | ||
| 7/14/2024 | Listing removed | -- |
Source: GAMLS #10318876 Report a problem | ||
| 6/26/2024 | Price change | $2,000-9.1%$1/sqft |
Source: GAMLS #10318876 Report a problem | ||
| 6/25/2024 | Listing removed | -- |
Source:  GAMLS #10306214 Report a problem GAMLS #10306214 Report a problem | ||
| 6/14/2024 | Listed for rent | $2,200$1/sqft |
Source: GAMLS #10318876 Report a problem | ||
| 6/14/2024 | Price change | $270,000-1.8%$173/sqft |
Source: GAMLS #10306214 Report a problem | ||
| 5/25/2024 | Listed for sale | $275,000+400%$176/sqft |
Source: GAMLS #10306214 Report a problem | ||
| 4/28/2015 | Sold | $55,000-9.8%$35/sqft |
Source:  FMLS GA #5379670 Report a problem FMLS GA #5379670 Report a problem | ||
| 3/26/2015 | Pending sale | $61,000$39/sqft |
Source: Charlesworth Realty Group, LLC #5379670 Report a problem | ||
| 1/2/2015 | Listed for sale | $61,000-64%$39/sqft |
Source: Charlesworth Realty Group, LLC #5379670 Report a problem | ||
| 7/1/2014 | Sold | $169,279+145.3%$109/sqft |
Source: Public Record Report a problem | ||
| 11/28/2012 | Listing removed | $69,000$44/sqft |
Source: Avant Realty Group, Inc. #5022375 Report a problem | ||
| 5/22/2012 | Listed for sale | $69,000$44/sqft |
Source: Avant Realty Group, Inc. #5022375 Report a problem | ||
| 4/19/2012 | Listing removed | $69,000$44/sqft |
Source: SOLID SOURCE REALTY GA LLC #49635096 Report a problem | ||
| 3/28/2012 | Listed for sale | $69,000-47.1%$44/sqft |
Source: SOLID SOURCE REALTY GA LLC #49635096 Report a problem | ||
| 9/12/2005 | Sold | $130,400+81.4%$84/sqft |
Source: Public Record Report a problem | ||
| 5/9/1994 | Sold | $71,900$46/sqft |
Source: Public Record Report a problem | ||
Public tax history
| Year | Property taxes | Tax assessment |
|---|---|---|
| 2025 | $3,984 -1.2% | $80,640 -1.5% |
| 2024 | $4,033 +18.2% | $81,840 +18.8% |
| 2023 | $3,411 +16.9% | $68,880 +17.6% |
| 2022 | $2,917 +8.1% | $58,560 +9.3% |
| 2021 | $2,700 +11.5% | $53,600 +13.5% |
| 2020 | $2,420 +11.4% | $47,240 +13.6% |
| 2019 | $2,173 +20.8% | $41,600 +26.1% |
| 2018 | $1,799 +1.7% | $33,000 +2.4% |
| 2017 | $1,768 +36.4% | $32,240 +50.1% |
| 2016 | $1,296 | $21,480 +28.8% |
| 2014 | $1,296 | $16,680 +42.3% |
| 2013 | -- | $11,720 |
| 2012 | -- | $11,720 -25.1% |
| 2011 | -- | $15,648 -59.2% |
| 2010 | $1,207 | $38,320 |
| 2009 | $1,207 -4.8% | $38,320 -21.1% |
| 2008 | $1,268 -0.5% | $48,560 |
| 2007 | $1,274 | $48,560 |
| 2006 | $1,274 +16.9% | $48,560 +8.5% |
| 2005 | $1,090 +10.6% | $44,760 +6.9% |
| 2004 | $986 +26% | $41,880 +19.4% |
| 2003 | $783 +11.3% | $35,080 |
| 2002 | $703 +41.4% | $35,080 |
| 2001 | $497 | $35,080 |
Find assessor info on the county website
Monthly payment
Est. payment
Payment breakdown
Explore the cost of this home by adjusting the details. Changes won't be saved.Climate risks
Neighborhood: Candler-Mcafee
Nearby schools
Schools provided by the listing agent
- Elementary: Snapfinger
- Middle: Columbia - Dekalb
- High: Columbia
Source: FMLS GA. This data may not be complete. We recommend contacting the local school district to confirm school assignments for this home.
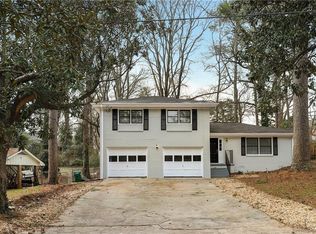
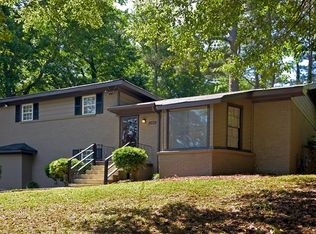
Similar homes
- $230,8203 bd3 ba1.1k sqft4366 Glenwood Pkwy, Decatur, GA 30032Active

 MLS ID #10851558, Loree Nichols, Mainstay Brokerage. GAMLS
 - $255,0003 bd2 ba1.1k sqft3770 Larkspur Ter, Decatur, GA 30032Active
 MLS ID #10846496, Diana Soto, Virtual Properties Realty.com. GAMLS
 - $249,0003 bd2 ba1.1k sqft3515 Tulip Dr, Decatur, GA 30032Active
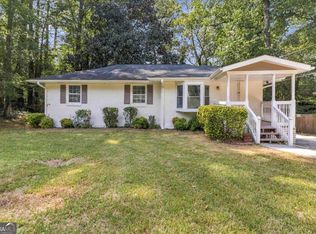 MLS ID #10849594, Next Move ATL, Keller Williams Realty Atl. Partners. GAMLS
 - $--3 bd2 ba1.3k sqft3919 Bluffton Ct, Decatur, GA 30035Auction
 ServiceLink Auction
 - $284,9004 bd2 ba1.3k sqft3951 Kirksford Dr, Decatur, GA 30035For Sale
 MLS ID #7844060, Katlynn Teague, The von Group, LLC. FMLS GA
 - $246,0004 bd3 ba1.8k sqft1760 Danrich Dr, Decatur, GA 30032ActiveMLS ID #10807846, Adam Woodring, Mainstay Brokerage. GAMLS
- $234,9004 bd2 ba1.5k sqft3673 Glen Falls Dr, Decatur, GA 30032ActiveMLS ID #10694902, Jocelynn Vitar, eXp Realty. GAMLS
- $254,9004 bd2 ba1.5k sqft1677 Liberty Valley, Decatur, GA 30032ActiveMLS ID #10820543, Joel D Elliott, Keller Williams West Atlanta. GAMLS
- $217,7304 bd2 ba1.3k sqft1491 Peachcrest Ct, Decatur, GA 30032ActiveMLS ID #10851174, Benjamin Hitchins, Mainstay Brokerage. GAMLS
- $300,0003 bd2 ba1.3k sqft1958 Rosewood Rd, Decatur, GA 30032ActiveMLS ID #10851585, Anna Kilinski, Keller Williams Realty. GAMLS
- $249,9003 bd2 ba1.3k sqft3658 Brookcrest Cir, Decatur, GA 30032ActiveMLS ID #10802943, Alianny Santos, The Atlanta Home Experts. GAMLS
- $239,9003 bd2 ba1.2k sqft3415 Homera Pl, Decatur, GA 30032ActiveMLS ID #10832709, Kerry Kretchmer, Mainstay Brokerage. GAMLS
- $237,0003 bd2 ba1.3k sqft3549 Tulip Dr, Decatur, GA 30032ActiveMLS ID #10821399, Doug Smith, Mainstay Brokerage. GAMLS
- $250,0004 bd2 ba1.2k sqft1929 Bandera Dr, Decatur, GA 30032ActiveMLS ID #10781411, Rick Wiley, Coldwell Banker Realty. GAMLS
- $235,0004 bd2 ba1.8k sqft3768 Glen Mora Dr, Decatur, GA 30032ActiveMLS ID #10706257, Christopher Geiger, Excalibur Homes, LLC. GAMLS
- $229,9004 bd2 ba1.6k sqft3447 Jackson Dr, Decatur, GA 30032ActiveMLS ID #10846979, Yadira Ramon Herrera, Mainstay Brokerage. GAMLS
- $231,9004 bd2 ba1.2k sqft3456 Glensford Dr, Decatur, GA 30032ActiveMLS ID #10820005, Kerry Kretchmer, Mainstay Brokerage. GAMLS
- $225,0004 bd3 ba1.8k sqft3490 Primrose Pl, Decatur, GA 30032ActiveMLS ID #10818451, Donna R Knowles, Keller Williams River Cities. GAMLS
