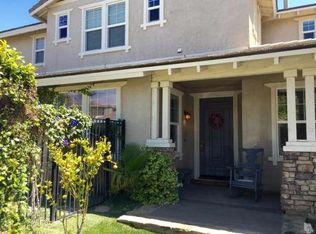
Available July 6th! Welcome to this beautifully appointed two-story home in the highly desirable Village at the Park community. Offering over 3,000 square feet of living space, this spacious residence features 5 bedrooms and 4 bathrooms, including a convenient downstairs bedroom and full bath--ideal for guests or multigenerational living. The gourmet kitchen is designed for both everyday living and entertaining, featuring a center island, double ovens, gas cooktop, microwave, refrigerator, abundant cabinetry, and a generous pantry. Elegant living spaces include formal living and dining rooms, two fireplaces, rich wood flooring, recessed lighting, double-pane windows, custom blinds, and French doors that enhance the home's light-filled interior.The luxurious primary suite offers a relaxing retreat with dual vanities, a soaking tub, separate shower, and spacious walk-in closets with custom organizers. Upstairs you'll also find a versatile bonus room, additional bedrooms including an en-suite bedroom, and a convenient laundry room. Additional highlights include a three-car garage and a private backyard perfect for relaxing or entertaining. Residents enjoy outstanding community amenities, including a resort-style pool and spa, basketball courts, parks, scenic walking and biking trails, and access to highly rated schools. Conveniently located near shopping, dining, and with easy freeway access, this exceptional home offers the perfect combination of comfort, style, and convenience.Available for lease beginning July 6th.
House for rent
$5,500/mo
Fees may apply
3621 Golden Pond Dr, Camarillo, CA 93012
5beds
3,129sqft
Price may not include required fees and charges. Learn more|
Singlefamily
Available now
Cats, small dogs OK
Laundry room laundry
3 Parking spaces parking
What's special
Three-car garageTwo-story homeGourmet kitchenCenter islandEn-suite bedroomLuxurious primary suiteRich wood flooring
- 16 days |
- -- |
- -- |
Zillow last checked:
Listing updated:
Travel times

Let’s turn your rent into credit progress
Build credit history with every on-time payment and get credit for the payment you’re already making.
Facts & features
Interior
Bedrooms & bathrooms
- Bedrooms: 5
- Bathrooms: 4
- Full bathrooms: 4
Appliances
- Laundry: Laundry Room
Features
- Bedroom on Main Level, Block Walls, Breakfast Bar, Built-in Features, Ceiling Fan(s), Dressing Area, Eat-in Kitchen, Entrance Foyer, Exhaust Fan, High Ceilings, Open Floorplan, Pantry, Primary Suite, Recessed Lighting, Utility Room, Walk-In Closet(s)
Interior area
- Total interior livable area: 3,129 sqft
Property
Parking
- Total spaces: 3
- Details: Contact manager
Features
- Stories: 2
- Pool features: Association
Details
- Parcel number: 2290204135
Construction
Type & style
- Home type: SingleFamily
- Property subtype: SingleFamily
Condition
- Year built: 2005
Community & HOA
Location
- Region: Camarillo
Financial & listing details
- Lease term: 12 Months
Price history
| Date | Event | Price |
|---|---|---|
| 7/2/2026 | Listed for rent | $5,500+37.5%$2/sqft |
Source: CRMLS #V1-37349 Report a problem | ||
| 4/26/2020 | Listing removed | $4,000$1/sqft |
Source: CENTURY 21 Everest #220000852 Report a problem | ||
| 1/24/2020 | Listed for rent | $4,000$1/sqft |
Source: Century 21 Everest #220000852 Report a problem | ||
| 11/17/2019 | Listing removed | $835,000$267/sqft |
Source: CENTURY 21 Everest #219013200 Report a problem | ||
| 10/30/2019 | Listed for sale | $835,000+271.1%$267/sqft |
Source: Century 21 Everest #219013200 Report a problem | ||
| 2/22/2018 | Sold | $225,000-70.8%$72/sqft |
Source: Public Record Report a problem | ||
| 6/20/2005 | Sold | $770,000$246/sqft |
Source: Public Record Report a problem | ||
Neighborhood: 93012
Nearby schools
GreatSchools rating
- 6/10Rancho Rosal Elementary SchoolGrades: K-5Distance: 0.2 mi
- 5/10Monte Vista Middle SchoolGrades: 6-8Distance: 2.2 mi
- 8/10Adolfo Camarillo High SchoolGrades: 9-12Distance: 0.9 mi