Welcome to 3621 Greywood Drive, a charming 2-bedroom, 2 bath, Ranch home with a dedicated office and approximately 1,197 sq. ft. of living space. Recent updates include LVP flooring throughout, a newer HVAC system, and a newer roof, offering comfort and peace of mind. Situated on a .21-acre lot with NO HOA,enjoy added flexibility and freedom. Conveniently located near shopping, dining, parks, major roadways, and Raleigh-area amenities.
Pending
$258,000
3621 Greywood Dr, Raleigh, NC 27604
2beds
1,197sqft
Single Family Residence
Built in 1983
9,147 Square Feet Lot
$250,000 Zestimate®
$216/sqft
$-- HOA
What's special
- 1 day
- 4
- 0
Zillow last checked:
Listing updated:
Listed by:
Tracy Burgess 919-924-2457,
Coldwell Banker HPW
Source: Doorify MLS,MLS#: 10196079
Facts & features
Interior
Bedrooms & bathrooms
- Bedrooms: 2
- Bathrooms: 2
- Full bathrooms: 2
- Main level bedrooms: 2
Primary bedroom
- Level: Main
Bedroom 2
- Level: Main
Primary bathroom
- Level: Main
Bathroom 2
- Level: Main
Dining room
- Level: Main
Kitchen
- Level: Main
Heating
- Fireplace(s), Natural Gas
Cooling
- Central Air
Appliances
- Included: Dishwasher, Electric Cooktop, Exhaust Fan, Electric Water Heater, Refrigerator, Washer/Dryer
- Laundry: Electric Dryer Hookup, Inside, Washer Hookup
Features
- Storage, Vaulted Ceiling(s), Walk-In Closet(s), Living/Dining Room Combination, Separate Shower, Walk-In Shower
- Flooring: Luxury Vinyl
- Number of fireplaces: 1
- Fireplace features: Wood Burning
Interior area
- Total structure area: 1,197
- Total interior livable area: 1,197 sqft
- Finished area above ground: 1,197
- Finished area below ground: 0
Property
Parking
- Parking features: Concrete, Driveway, No Garage
- Has uncovered spaces: Yes
Accessibility
- Accessibility features: Accessible Bedroom, Accessible Full Bath, Accessible Kitchen, Accessible Kitchen Appliances, Accessible Approach with Ramp, Accessible Stairway, Accessible Washer/Dryer
Features
- Levels: One
- Stories: 1
- Patio & porch: Deck
- Exterior features: Fenced Yard
- Fencing: Partial
Lot
- Size: 9,147 Square Feet
- Features: Back Yard, Front Yard, Many Trees, Flood Plains
Details
- Additional structures: Shed(s)
- Parcel number: 172505188123000 0116147
- Zoning: R-6
- Special conditions: Probate Listing
Construction
Type & style
- Home type: SingleFamily
- Architectural style: Traditional
- Property subtype: Single Family Residence
Materials
- Masonite
- Foundation: Crawlspace
- Roof: Asphalt,Shingle
Condition
- New construction: No
- Year built: 1983
Utilities & green energy
- Sewer: Public Sewer
- Water: Public
- Utilities for property: Cable Available, Electricity Available, Electricity Connected, Natural Gas Connected, Sewer Connected, Water Available
Community & HOA
Community
- Subdivision: Brentwood Today
HOA
- Has HOA: No
Location
- Region: Raleigh
Financial & listing details
- Price per square foot: $216/sqft
- Tax assessed value: $293,286
- Annual tax amount: $2,686
- Date on market: 10/1/2026
- Listing agreement: Exclusive Right To Sell
- Listing terms: Cash,Conventional,FHA,VA Loan
Estimated market value
$250,000
$238,000 - $263,000
$2,036/mo
Price history
| Date | Event | Price |
|---|---|---|
| 10/1/2026 | Pending sale | $258,000+103.1%$216/sqft |
Source:  Doorify MLS #10196079 Report a problem Doorify MLS #10196079 Report a problem | ||
| 3/29/2017 | Sold | $127,000$106/sqft |
Source: Agent Provided Report a problem | ||
Public tax history
| Year | Property taxes | Tax assessment |
|---|---|---|
| 2025 | $2,578 +0.4% | $293,287 |
| 2024 | $2,567 +45.5% | $293,287 +83.2% |
| 2023 | $1,765 +7.6% | $160,087 |
| 2022 | $1,641 +4% | $160,087 |
| 2021 | $1,578 +1.8% | $160,087 |
| 2020 | $1,549 +0.5% | $160,087 +21.9% |
| 2019 | $1,542 | $131,339 |
| 2018 | $1,542 +11.2% | $131,339 |
| 2017 | $1,386 +2.1% | $131,339 |
| 2016 | $1,358 +6.9% | $131,339 +8.8% |
| 2015 | $1,270 +5.4% | $120,734 |
| 2014 | $1,205 | $120,734 |
| 2013 | -- | $120,734 |
| 2012 | -- | $120,734 |
| 2011 | -- | $120,734 |
| 2010 | -- | $120,734 |
| 2009 | -- | $120,734 |
| 2008 | -- | -- |
| 2007 | -- | -- |
| 2006 | -- | -- |
| 2005 | -- | -- |
| 2004 | -- | -- |
| 2003 | -- | -- |
| 2002 | -- | -- |
| 2001 | -- | -- |
Find assessor info on the county website
Monthly payment
Est. payment
Payment breakdown
Explore the cost of this home by adjusting the details. Changes won't be saved.Climate risks
Neighborhood: Northeast Raleigh
Nearby schools
Schools provided by the listing agent
- Elementary: Wake County Schools
- Middle: Wake County Schools
- High: Wake County Schools
Source: Doorify MLS. This data may not be complete. We recommend contacting the local school district to confirm school assignments for this home.
Similar homes
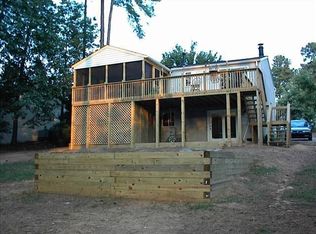
- $280,0003 bd2 ba1.2k sqft3533 Greywood Dr, Raleigh, NC 27604For Sale

 MLS ID #10172572, Meisha Spang. Doorify MLS
 - $275,0003 bd2 ba1.5k sqft4117 Willow Oak Rd, Raleigh, NC 27604For Sale
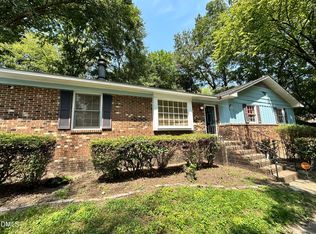 MLS ID #10192115, Matt Bennett. Doorify MLS
 - $--4 bd2 ba1.3k sqft3805 Cold Harbour Dr, Raleigh, NC 27610Auction
 Auction.com 2
 - $--3 bd2 ba1.2k sqft2305 Malos St, Garner, NC 27529Auction
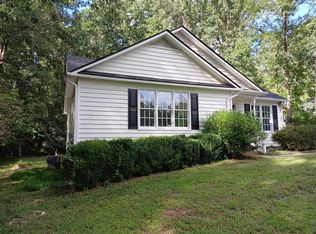 Auction.com 1
 - $249,9003 bd3 ba1.3k sqft3755 Bison Hill Ln, Raleigh, NC 27604For SaleMLS ID #10177601, Amanda Sanchez. Doorify MLS
- $296,0003 bd2 ba1.2k sqft1311 Brucemont Dr, Garner, NC 27529For SaleMLS ID #10196104, Thomas Ladane Shoupe. Doorify MLS
- $219,9903 bd2 ba1.2k sqft2121 Jordan Cabin Rd, Wendell, NC 27591For SaleMLS ID #10196114, Stephanie Jones. Doorify MLS
- $285,0003 bd2 ba1.1k sqft7309 Beaverwood Dr, Raleigh, NC 27616For SaleMLS ID #10145529, Thomas Ladane Shoupe. Doorify MLS
- $230,0002 bd3 ba1.4k sqft2405 Trout Stream Dr, Raleigh, NC 27604For SaleMLS ID #10172448, Nathonia Wood. Doorify MLS
- $210,0003 bd2 ba1.3k sqft645 Sunnybrook Rd, Raleigh, NC 27610For SaleMLS ID #10190811, Juan David Agudelo. Doorify MLS
- $339,0003 bd2 ba1.4k sqft407 Lamesa Dr, Raleigh, NC 27603For SaleMLS ID #10182345, Thomas Ladane Shoupe. Doorify MLS
- $225,0003 bd1 ba1k sqft7229 Bentley Circle, Raleigh, NC 27616For Sale
 MLS ID #100591883, Linda Sonnendecker, Choice Residential Real Estate, LLC. Hive MLS
 - $275,0003 bd1 ba998 sqft2308 Shannon St, Raleigh, NC 27610For SaleMLS ID #10173353, Brent Henson. Doorify MLS
- $225,0002 bd2 ba1k sqft3730 Votive Ln, Raleigh, NC 27604For SaleMLS ID #10165719, Victoria Wang. Doorify MLS
- $284,0002 bd1 ba717 sqft2109 Sheffield Rd, Raleigh, NC 27610For SaleMLS ID #10183806, Thomas Ladane Shoupe. Doorify MLS
- $259,0003 bd2 ba1.1k sqft5532 Neuse View Dr, Raleigh, NC 27610For SaleMLS ID #10171190, Meisha Spang. Doorify MLS
- $335,0003 bd2 ba1.3k sqft4324 Woodlawn Dr, Raleigh, NC 27616For SaleMLS ID #10157874, JoAnn Knorr. Doorify MLS
- $250,0002 bd1 ba1.1k sqft1516 Beauty Ave, Raleigh, NC 27610For SaleMLS ID #10171636, Sandy Ballesteros. Doorify MLS
- $319,9003 bd2 ba1.5k sqft610 S Wakefield St, Zebulon, NC 27597For SaleMLS ID #10196002, Tina Caul. Doorify MLS
