Skip main navigation
Sold for $1,300,000
  • Listing Provided by: T.N.G. Real Estate Consultants
    Bought with: Onyx Homes
    $1,300,000

    3621 Halbrite Ave, Long Beach, CA 90808

    5beds
    3,600sqft
    Single Family Residence
    Built in 1962
    7,884 Square Feet Lot
    $1,309,400 Zestimate®
    $361/sqft
    $6,479 Estimated rent

    Home value

    $1,309,400

    $1.19M - $1.44M

    $6,479/mo

    Zestimate® history
    Loading
    Loading...

    Owner options

    List your home for rent

    $6,479/mo

    Rent Zestimate®

    Find your next renter with Zillow Rental Manager. Plus, with online applications, you can quickly screen prospective tenants – for free.

    Learn more

    $6,479/mo

    Rent Zestimate®

    Refinance and save

    $8,120/mo

    Est. payment

    Refinancing to a lower rate could help reduce your monthly payments and save thousands over the life of the loan.

    See today's rates

    $8,120/mo

    Est. payment

    Explore your selling options

    Work with a Zillow partner agent

    Leverage their expertise and Zillow's premium Showcase listings to get your home seen by more buyers.

    Get started

    List with your own agent

    Get your home in front of millions of buyers by listing it on Zillow.

    Learn how to do it

    Sell it yourself

    Take full control of how buyers see your home on Zillow by listing For Sale by Owner (FSBO).

    List your home

    What's special

    Upstairs primary bath cabinetryKitchen custom cabinetryCustom wood-built library bookshelvesCopper plumbingTankless water heaterWalk-in pantry
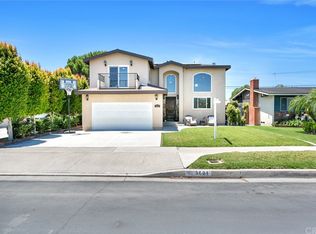
    Must see! This very spacious 2-story home has 5 bedrooms, 3-1/2 baths, a bonus room/office and 2 separate AC/heating systems (downstairs and upstairs) along with 2 Primary bedrooms. It has a tankless water heater, whole home water filtration system and copper plumbing. There are upgraded building materials including 3/4 inch solid exotic Kempas wood flooring, custom wood-built library bookshelves, upstairs Primary bath cabinetry and kitchen custom cabinetry. All windows are Milgard vinyl framed with wood windowsills and are dual paned. The kitchen has granite counters with porcelain tile flooring, built in refrigerator, built in stove/range and a walk-in pantry. All interior doors are solid fir with 4 panels and Baldwin solid, oil-rubbed bronze doorknobs. The upstairs Primary bedroom has vaulted ceilings, dual walk-in closets and a library (with fireplace). The upstairs Primary bathroom has Travertine stone, a double sink with granite countertops and an open shower with double shower heads. There is a large private balcony with Terracotta tile connected to the Primary bedroom. The downstairs bathrooms have ceramic tile. Two of the downstairs bedrooms have walk-in closets. The spacious backyard (7,884 Sq Ft) is perfect for entertaining and has a gate with direct access to the bike trail, which is a 6-mile ride to Seal Beach. Backyard trees include: lemon, apple, avocado, apricot and orange as well as an artichoke bush. Additionally, there is a large shed with barn doors. The home is located within the ABC school district with access to Whitney High School and is close to parks and shopping.

    Zillow last checked:

    Listing updated:

    Listing Provided by:

    Ariana Comstock DRE #01324244 arianacomstocktng@gmail.com,

    T.N.G. Real Estate Consultants

    Bought with:

    Stephenie Falcone, DRE #02141675

    Onyx Homes

    Source: CRMLS,MLS#: PW25239733MLS LogoOriginating MLS: California Regional MLS

    Facts & features

    Interior

    Bedrooms & bathrooms
    • Bedrooms: 5
    • Bathrooms: 4
    • Full bathrooms: 3
    • 1/2 bathrooms: 1
    • Main level bathrooms: 3
    • Main level bedrooms: 3
    Bathroom
    • Features: Dual Sinks, Granite Counters, Multiple Shower Heads, Separate Shower, Tub Shower, Walk-In Shower
    Kitchen
    • Features: Granite Counters, Walk-In Pantry
    Heating
    • Central, Fireplace(s)
    Cooling
    • Central Air, Dual
    Appliances
    • Included: Dishwasher, Gas Oven, Gas Range, Refrigerator, Tankless Water Heater
    • Laundry: Gas Dryer Hookup, Inside
    Features
    • Balcony, Breakfast Area, Separate/Formal Dining Room, Granite Counters, Pantry, Recessed Lighting
    • Flooring: Wood
    • Doors: Double Door Entry, French Doors
    • Has fireplace: Yes
    • Fireplace features: Library, Living Room
    • Common walls with other units/homes: No Common Walls
    Interior area
    • Total interior livable area: 3,600 sqft

    Property

    Parking
    • Total spaces: 4
    • Parking features: Driveway, Garage
    • Attached garage spaces: 2
    • Uncovered spaces: 2
    Accessibility
    • Accessibility features: Safe Emergency Egress from Home
    Features
    • Levels: Two
    • Stories: 2
    • Entry location: Front
    • Patio & porch: Front Porch
    • Pool features: None
    • Spa features: None
    • Fencing: Block
    • Has view: Yes
    • View description: None
    Lot
    • Size: 7,884 sqft
    • Dimensions: 7884
    • Features: 0-1 Unit/Acre
    Details
    • Parcel number: 7076027034
    • Special conditions: Standard

    Construction

    Type & style
    • Home type: SingleFamily
    • Property subtype: Single Family Residence
    Materials
    • Foundation: Raised
    Condition
    • New construction: No
    • Year built: 1962

    Utilities & green energy

    • Electric: 220 Volts
    • Sewer: Public Sewer
    • Water: Public
    • Utilities for property: Electricity Connected, Natural Gas Connected, Sewer Connected, Water Connected

    Community & neighborhood

    Community
    • Community features: Biking, Curbs, Storm Drain(s), Street Lights, Sidewalks
    Location
    • Region: Long Beach
    • Subdivision: Country Square (Csq)

    Other

    Other facts
    • Listing terms: Cash,Conventional

    Price history

    DateEventPrice
    2/6/2026Sold$1,300,000$361/sqft
    Source: CRMLS #PW25239733 Report a problem
    1/17/2026Pending sale$1,300,000$361/sqft
    Source: CRMLS #PW25239733 Report a problem
    1/15/2026Listed for sale$1,300,000$361/sqft
    Source: CRMLS #PW25239733 Report a problem
    12/23/2025Pending sale$1,300,000$361/sqft
    Source: CRMLS #PW25239733 Report a problem
    12/7/2025Contingent$1,300,000$361/sqft
    Source: CRMLS #PW25239733 Report a problem
    11/20/2025Price change$1,300,000-10.3%$361/sqft
    Source: CRMLS #PW25239733 Report a problem
    11/12/2025Price change$1,450,000-6.5%$403/sqft
    Source: CRMLS #PW25239733 Report a problem
    10/16/2025Listed for sale$1,550,000+790.8%$431/sqft
    Source: CRMLS #PW25239733 Report a problem
    8/2/1994Sold$174,000+32.8%$48/sqft
    Source: Public Record Report a problem
    5/9/1994Sold$131,000$36/sqft
    Source: Public Record Report a problem

    Public tax history

    YearProperty taxesTax assessment
    2025$7,509 +2%$611,472 +2%
    2024$7,360 +3.3%$599,483 +2%
    2023$7,123 +1.5%$587,729 +2%
    2022$7,015 +2.6%$576,206 +2%
    2021$6,837 +0.8%$564,909 +1%
    2020$6,780 $559,118 +2%
    2019$6,780 +10.1%$548,156 +2%
    2018$6,157 $537,409 +2%
    2017$6,157 +2%$526,872 +2%
    2016$6,038 +2.6%$516,542 +1.5%
    2015$5,887 +3.3%$508,784 +2%
    2014$5,697 $498,818 +2.5%
    2012-- $486,829 +2%
    2011-- $477,284 +0.8%
    2010-- $473,718 -0.2%
    2009-- $474,845 +2%
    2008-- $465,535 +2%
    2007-- $456,408 +2%
    2006-- $447,460
    2005-- $447,460 +4%
    2004-- $430,086 +113.6%
    2003-- $201,328 +2%
    2002-- $197,381 +4%
    2000-- $189,718

    Find assessor info on the county website

    Neighborhood: Imperial Estates

    Nearby schools

    GreatSchools rating
    Schools provided by the listing agent
    • Middle: Fedde
    • High: Artesia

    Source: CRMLS. This data may not be complete. We recommend contacting the local school district to confirm school assignments for this home.

    Get a cash offer in 3 minutes
    Find out how much your home could sell for in as little as 3 minutes with a no-obligation cash offer.
    Estimated market value
    $1,309,400
    Get a cash offer in 3 minutes
    Find out how much your home could sell for in as little as 3 minutes with a no-obligation cash offer.
    Estimated market value
    $1,309,400