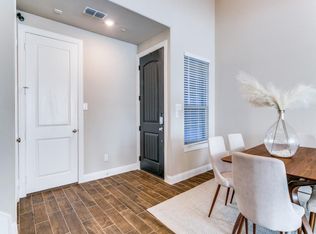
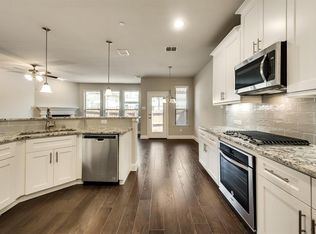
PRIME LOCATION, PRISTINE CONDITION, LOW MAINTENACE PROPERTY, Built in 2020, OPEN FLOORPLAN with lots of NATURAL LIGHTS, HIGH CEILING FAMILY ROOM and MODERN finishes throughout. Immaculate 3bedrooms, 2.5 bath. 1st floor offers a family room, dining room, half bath and a large kitchen with Granite counter top, 42 inch cabinets for enough storage space and SS appliances. Upstairs, Generous size of Master bedroom has a large walk-in closet, double sinks and separate shower. Two other nice sized bedrooms, Quartz countertop bathroom, Convenient Utility room. Covered patio guides you to private backyard. This house has been well maintained by original owner and still under the structural warranty. HOA covers roof, front and backyard care. Super convenient access to the major highways like SH121, IH35, and GB Turnpike. Just a few minutes away from school, Rosemeade RecCenter, Aquatic Complex, Dog park and Play ground. YOU DO NOT WANT TO MISS THIS GEM!
Sold
Price Unknown
3621 Harebell Dr, Carrollton, TX 75007
3beds
1,772sqft
Townhouse, Duplex
Built in 2020
2,482 Square Feet Lot
$410,400 Zestimate®
$--/sqft
$2,415 Estimated rent
Home value
$410,400
$390,000 - $431,000
$2,415/mo
Zestimate® history
Owner options
List your home for rent
$2,415/mo
Rent Zestimate®
Find your next renter with Zillow Rental Manager. Plus, with online applications, you can quickly screen prospective tenants – for free.
$2,415/mo
Rent Zestimate®
Refinance and save
$290/mo
Est. payment
Refinancing to a lower rate could help reduce your monthly payments and save thousands over the life of the loan.
$290/mo
Est. payment
Explore your selling options
Work with a Zillow partner agent
Leverage their expertise and Zillow's premium Showcase listings to get your home seen by more buyers.
Get startedList with your own agent
Get your home in front of millions of buyers by listing it on Zillow.
Learn how to do itSell it yourself
Take full control of how buyers see your home on Zillow by listing For Sale by Owner (FSBO).
List your homeWhat's special
Modern finishes throughoutHigh ceiling family roomPrivate backyardDining roomFamily roomCovered patioLarge walk-in closet
Zillow last checked:
Listing updated:
Listed by:
Claire Song 0715141 443-535-5691,
Coldwell Banker Realty Frisco 972-712-8500
Bought with:
Steve Lee, 0807689
Fathom Realty, LLC
Source: NTREIS,MLS#: 21251967
Facts & features
Interior
Bedrooms & bathrooms
- Bedrooms: 3
- Bathrooms: 3
- Full bathrooms: 2
- 1/2 bathrooms: 1
Primary bedroom
- Features: Ceiling Fan(s), Dual Sinks, Walk-In Closet(s)
- Level: Second
- Dimensions: 14 x 14
Bedroom
- Features: Ceiling Fan(s)
- Level: Second
- Dimensions: 12 x 10
Bedroom
- Features: Ceiling Fan(s)
- Level: Second
- Dimensions: 11 x 11
Dining room
- Level: First
- Dimensions: 10 x 10
Other
- Features: Built-in Features, Dual Sinks, Granite Counters
- Level: First
- Dimensions: 13 x 5
Other
- Features: Built-in Features, Granite Counters
- Level: Second
- Dimensions: 11 x 5
Half bath
- Level: First
- Dimensions: 8 x 3
Kitchen
- Features: Breakfast Bar, Built-in Features, Eat-in Kitchen, Granite Counters, Kitchen Island, Pantry, Walk-In Pantry
- Level: First
- Dimensions: 15 x 12
Living room
- Features: Ceiling Fan(s)
- Level: First
- Dimensions: 14 x 13
Utility room
- Features: Utility Room
- Level: Second
- Dimensions: 11 x 6
Appliances
- Included: Some Gas Appliances, Built-In Gas Range, Dishwasher, Electric Oven, Gas Cooktop, Disposal, Gas Water Heater, Microwave, Plumbed For Gas, Tankless Water Heater, Vented Exhaust Fan
- Laundry: Laundry in Utility Room
Features
- Built-in Features, Eat-in Kitchen, Granite Counters, High Speed Internet, Kitchen Island, Open Floorplan, Pantry, Cable TV, Walk-In Closet(s)
- Flooring: Carpet, Ceramic Tile
- Windows: Window Coverings
- Has basement: No
- Has fireplace: No
Interior area
- Total interior livable area: 1,772 sqft
Property
Parking
- Total spaces: 2
- Parking features: Covered, Door-Single, Garage Faces Front, Garage, Garage Door Opener
- Attached garage spaces: 2
Features
- Levels: Two
- Stories: 2
- Patio & porch: Covered
- Pool features: None
- Fencing: Back Yard,Fenced,Wood
Lot
- Size: 2,482 Square Feet
Details
- Parcel number: R699587
Construction
Type & style
- Home type: Townhouse
- Architectural style: Traditional
- Property subtype: Townhouse, Duplex
- Attached to another structure: Yes
Materials
- Brick
- Foundation: Slab
- Roof: Composition
Condition
- Year built: 2020
Utilities & green energy
- Sewer: Public Sewer
- Water: Public
- Utilities for property: Sewer Available, Water Available, Cable Available
Community & HOA
Community
- Features: Sidewalks
- Security: Security System, Fire Alarm, Fire Sprinkler System
- Subdivision: Walker Add Ph 3
HOA
- Has HOA: Yes
- Amenities included: Maintenance Front Yard
- Services included: All Facilities, Association Management, Maintenance Grounds
- HOA fee: $290 monthly
- HOA name: Rosemeade Villas
- HOA phone: 972-359-1548
Location
- Region: Carrollton
Financial & listing details
- Tax assessed value: $350,000
- Annual tax amount: $5,850
- Date on market: 5/1/2026
- Cumulative days on market: 34 days
Price history
| Date | Event | Price |
|---|---|---|
| 6/22/2026 | Sold | -- |
Source: NTREIS #21251967 Report a problem | ||
| 6/9/2026 | Pending sale | $429,000$242/sqft |
Source: NTREIS #21251967 Report a problem | ||
| 5/21/2026 | Price change | $429,000-4.5%$242/sqft |
Source: NTREIS #21251967 Report a problem | ||
| 5/1/2026 | Listed for sale | $449,000$253/sqft |
Source: NTREIS #21251967 Report a problem | ||
Public tax history
| Year | Property taxes | Tax assessment |
|---|---|---|
| 2025 | $2,146 -5.8% | $350,000 -4.9% |
| 2024 | $2,280 -0.8% | $368,000 +2.1% |
| 2023 | $2,298 +8.5% | $360,602 +10% |
| 2022 | $2,118 +13.7% | $327,820 +10% |
| 2021 | $1,863 +4.7% | $298,018 +36.1% |
| 2020 | $1,779 +86.6% | $219,018 +87.3% |
| 2019 | $954 +93.8% | $116,964 +95.1% |
| 2018 | $492 | $59,964 +66.7% |
| 2017 | -- | $35,978 |
Find assessor info on the county website
Neighborhood: 75007
Nearby homes
- $408,4003 bd2 ba1.8k sqft3617 Harebell Dr, Carrollton, TX 75007Off Market
- $372,2003 bd3 ba1.7k sqft3613 Harebell Dr, Carrollton, TX 75007Off Market
- $--3 bd3 ba1.9k sqft3629 Harebell Dr, Carrollton, TX 75007Sold

- $394,9003 bd3 ba1.9k sqft3609 Harebell Dr, Roanoke, TX 75007Off Market
- $394,5003 bd2 ba1.9k sqft3633 Harebell Dr, Carrollton, TX 75007Off Market
- $398,3003 bd2 ba1.9k sqft3637 Harebell Dr, Roanoke, TX 75007Off Market
- $398,7003 bd3 ba1.9k sqft3641 Harebell Dr, Carrollton, TX 75007Off Market
- $441,0003 bd2 ba1.9k sqft1004 Foxglove Dr, Carrollton, TX 75007Off Market
Nearby schools
GreatSchools rating
- 8/10Rosemeade Elementary SchoolGrades: PK-5Distance: 0.3 mi
- 6/10Blalack Middle SchoolGrades: 6-8Distance: 0.9 mi
- 5/10Creekview High SchoolGrades: 9-12Distance: 0.6 mi
Schools provided by the listing agent
- Elementary: Rosemeade
- Middle: Blalack
- High: Creekview
- District: Carrollton-Farmers Branch ISD
Source: NTREIS. This data may not be complete. We recommend contacting the local school district to confirm school assignments for this home.
Get a cash offer in 3 minutes
Find out how much your home could sell for in as little as 3 minutes with a no-obligation cash offer.
Estimated market value
$410,400
Get a cash offer in 3 minutes
Find out how much your home could sell for in as little as 3 minutes with a no-obligation cash offer.
Estimated market value
$410,400
- Texas
- Denton County
- Carrollton
- 75007
- 3621 Harebell Dr
Nearby cities
Nearby neighborhoods
Nearby zip codes
Other Carrollton Topics
