Skip main navigation
Sold for $390,000
  • $390,000

    3621 Harrisburg Dr, Fayetteville, NC 28306

    5beds
    2,741sqft
    Single Family Residence
    Built in 2003
    -- sqft lot
    $386,900 Zestimate®
    $142/sqft
    $2,465 Estimated rent

    Home value

    $386,900

    $348,000 - $429,000

    $2,465/mo

    Zestimate® history
    Loading
    Loading...

    Owner options

    List your home for rent

    $2,465/mo

    Rent Zestimate®

    Find your next renter with Zillow Rental Manager. Plus, with online applications, you can quickly screen prospective tenants – for free.

    Learn more

    $2,465/mo

    Rent Zestimate®

    Refinance and save

    $2,675/mo

    Est. payment

    Refinancing to a lower rate could help reduce your monthly payments and save thousands over the life of the loan.

    See today's rates

    $2,675/mo

    Est. payment

    Explore your selling options

    Work with a Zillow partner agent

    Leverage their expertise and Zillow's premium Showcase listings to get your home seen by more buyers.

    Get started

    List with your own agent

    Get your home in front of millions of buyers by listing it on Zillow.

    Learn how to do it

    Sell it yourself

    Take full control of how buyers see your home on Zillow by listing For Sale by Owner (FSBO).

    List your home

    What's special

    Double garagePermanent flag poleLovely covered porchesGranite and ss appliancesSprinkler systemCorner homeBrand new gas stove
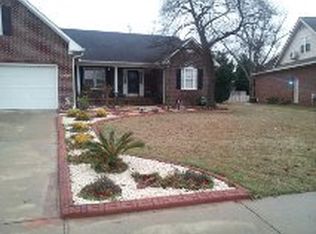
    BEAUTIFUL HOME IN THE DESIRABLE KENSINGTON VILLAGE 5 BEDROOMS - (2 ON SUITES) 3 FULL , 2 HALF BATHS ,KITCHEN HAS GRANITE & SS APPLIANCES, BRAND NEW GAS STOVE, & DISHWASHER! LOTS OF EXTRAS- WHOLE HOUSE WATER SOFTNER, UPSTAIRS BONUS RM/ W HALF BATH CAN BE 5TH BDRM.CORNER HOME @ ENTRANCE, SPRINKLER SYSTEM, DOUBLE GARAGE ( FRESHLY PAINTED W/ CABINETS FOR ADDED STORAGE), CONCRETE STAINED PAVERS, STORAGE BLDG EXTERIOR, PERMANENT FLAG POLE, NEWER ROOF (ARCHITECTURAL SHINGLES),LOVELY COVERED PORCHES.VERY WELL MAINTAINED HOME 20 MINUTES TO FT BRAGG, MOVIE THEATER IS ACROSS THE ST IN MILLSTONE CENTER, CLOSE PROXIMITY TO RESTAURANTS/SHOPPING.

    Zillow last checked:

    Listing updated:

    Listed by:

    ELIZABETH BELK,

    MAIN STREET REALTY INC.

    Bought with:

    Doni Crowell, 289078

    RE/MAX Choice

    Source: LPRMLS,MLS#: 741151MLS LogoOriginating MLS: Longleaf Pine Realtors

    Facts & features

    Interior

    Bedrooms & bathrooms
    • Bedrooms: 5
    • Bathrooms: 5
    • Full bathrooms: 3
    • 1/2 bathrooms: 2
    Heating
    • Fireplace(s), Heat Pump
    Cooling
    • Attic Fan
    Appliances
    • Included: Dryer, Dishwasher, Gas Cooktop, Disposal, Ice Maker, Microwave, Water Softener Owned, Stainless Steel Appliance(s), Water Softener, Water Purifier, Washer
    • Laundry: Washer Hookup, Dryer Hookup, Main Level, In Unit
    Features
    • Bookcases, Bathtub, Ceiling Fan(s), Separate/Formal Dining Room, Eat-in Kitchen, Granite Counters, Jetted Tub, Kitchen Exhaust Fan, Primary Downstairs, Bath in Primary Bedroom, Storage, Separate Shower, Window Treatments
    • Flooring: Ceramic Tile, Hardwood, Tile
    • Windows: Blinds
    • Basement: None
    • Number of fireplaces: 1
    • Fireplace features: Gas Log, Insert
    Interior area
    • Total interior livable area: 2,741 sqft

    Property

    Parking
    • Total spaces: 2
    • Parking features: Attached, Garage
    • Attached garage spaces: 2
    Features
    • Levels: One and One Half
    • Patio & porch: Rear Porch, Covered, Front Porch, Porch
    • Exterior features: Corner Lot, Fence, Sprinkler/Irrigation, Porch, Rain Gutters
    • Fencing: Back Yard
    Lot
    • Features: 1/4 to 1/2 Acre Lot, Level
    • Topography: Level
    Details
    • Parcel number: 0404676893.000
    • Zoning description: R6A - Residential District
    • Special conditions: None

    Construction

    Type & style
    • Home type: SingleFamily
    • Architectural style: One and One Half Story
    • Property subtype: Single Family Residence
    Materials
    • Brick Veneer, Cement Siding
    Condition
    • Good Condition
    • New construction: No
    • Year built: 2003

    Utilities & green energy

    • Sewer: Public Sewer
    • Water: Public

    Community & HOA

    Community
    • Features: Curbs, Gutter(s)
    • Subdivision: Kensington Vil
    HOA
    • Has HOA: Yes
    • HOA fee: $284 annually
    • HOA name: Kensington Village Hoa
    Location
    • Region: Fayetteville

    Financial & listing details

    • Price per square foot: $142/sqft
    • Tax assessed value: $371,600
    • Annual tax amount: $4,337
    • Date on market: 4/4/2025
    • Cumulative days on market: 15 days
    • Listing terms: Cash,Conventional,FHA,New Loan,VA Loan
    • Inclusions: WASHER & DRYER Convey as Gifts, Large birdbath in front yard
    • Exclusions: OUTDOOR FURNITURE, HANGING PLANTERS, PLANTS ( POTTED), HOSE/REEL
    • Ownership: More than a year

    Price history

    DateEventPrice
    5/2/2025Sold$390,000-2.5%$142/sqft
    Source: LPRMLS #741151 Report a problem
    4/19/2025Pending sale$399,900$146/sqft
    Source: LPRMLS #741151 Report a problem
    4/4/2025Listed for sale$399,900+77.7%$146/sqft
    Source: LPRMLS #741151 Report a problem
    6/4/2007Sold$225,000+703.6%$82/sqft
    Source: Public Record Report a problem
    6/1/2006Sold$28,000-86.1%$10/sqft
    Source: Public Record Report a problem
    12/18/2003Sold$201,500$74/sqft
    Source: Public Record Report a problem

    Public tax history

    YearProperty taxesTax assessment
    2025$4,337 +60.9%$371,600 +79.8%
    2024$2,695 +5.3%$206,700
    2023$2,560 +2.2%$206,700 +0.1%
    2022$2,506 -18%$206,500
    2021$3,058 $206,500 -10.8%
    2020-- $231,463 +12.1%
    2019$3,047 +0.8%$206,500
    2018$3,023 $206,500
    2017$3,023 -6.4%$206,500 -11.5%
    2016$3,228 $233,300
    2015$3,228 $233,300
    2014$3,228 +3%$233,300
    2013$3,135 +0.8%$233,300
    2012$3,111 +5.5%$233,300 +6.1%
    2011$2,948 $219,800
    2010-- $219,800
    2009-- $219,800 +16.6%
    2008-- $188,500
    2007-- $188,500
    2006-- $188,500
    2005-- --
    2004-- $187,500 +604.9%
    2003-- $26,600 +6.4%
    2002-- $25,000
    2001-- $25,000
    Find assessor info on the county website

    Neighborhood: 28306

    Nearby schools

    GreatSchools rating
    Schools provided by the listing agent
    • Elementary: C. Wayne Collier Elementary
    • Middle: Hope Mills Middle School
    • High: South View Senior High

    Source: LPRMLS. This data may not be complete. We recommend contacting the local school district to confirm school assignments for this home.

    Get a cash offer in 3 minutes
    Find out how much your home could sell for in as little as 3 minutes with a no-obligation cash offer.
    Estimated market value
    $386,900
    Get a cash offer in 3 minutes
    Find out how much your home could sell for in as little as 3 minutes with a no-obligation cash offer.
    Estimated market value
    $386,900