Wonderfully maintained home with a great view of the treed backyard enhanced by a large covered patio with a water feature and gas grill. The interior of the home has recently been painted to accent the stained woodwork. Split floor plan with a large primary BR having plantation shuttered windows. Primary bath with split granite vanities, walk-in shower, jetted tub and tiled flooring. The secondary BR's share a JJ bath/shower area but have their private vanity space. Hardwood oak flooring in the living, office, entry and formal dining area. Gas fireplace in the living area and a built-in bookcase with a vaulted/raised ceiling. Office has a wall to wall desk and bookshelves for the work at home family. Kitchen is very user friendly with large center island, sub zero fridge, granite counters, gas cooktop, Kitchen Aid appliances, pantry and great cabinetry w/ pullouts. Laundry with a sink and fold out ironing board.
Pending
$690,000
3621 Hunters Creek Rd, Edmond, OK 73003
3beds
4,019sqft
Single Family Residence
Built in 2005
0.58 Acres Lot
$-- Zestimate®
$172/sqft
$39/mo HOA
What's special
Walk-in showerSplit floor planJetted tubTiled flooringGranite countersGas cooktopKitchen aid appliances
- 197 days
- 125
- 3
Likely to sell faster than
Zillow last checked:
Listing updated:
Listed by:
Dana Hellbusch 405-641-7961,
Paragon Realty, Llc
Source: MLSOK/OKCMAR as distributed by MLS GRID,MLS#: 1217487
Facts & features
Interior
Bedrooms & bathrooms
- Bedrooms: 3
- Bathrooms: 4
- Full bathrooms: 3
- 1/2 bathrooms: 1
Heating
- Has Heating (Unspecified Type)
Cooling
- Has cooling: Yes
Features
- Number of fireplaces: 1
- Fireplace features: Gas Log
Interior area
- Total structure area: 4,019
- Total interior livable area: 4,019 sqft
Property
Parking
- Total spaces: 3
- Parking features: Concrete
- Garage spaces: 3
Features
- Levels: One and One Half
- Stories: 1.5
- Patio & porch: Patio
- Exterior features: Rain Gutters, Water Feature
- Fencing: Metal
Lot
- Size: 0.58 Acres
- Features: Interior Lot
Details
- Parcel number: 3621NONEHuntersCreek73003
- Special conditions: None
Construction
Type & style
- Home type: SingleFamily
- Architectural style: Traditional
- Property subtype: Single Family Residence
Materials
- Brick & Frame
- Foundation: Slab
- Roof: Composition
Condition
- Year built: 2005
Details
- Builder name: Tim Hughs Custom Homes
Community & HOA
HOA
- Has HOA: Yes
- Services included: Greenbelt, Common Area Maintenance
- HOA fee: $470 annually
Location
- Region: Edmond
Financial & listing details
- Price per square foot: $172/sqft
- Tax assessed value: $685,650
- Annual tax amount: $7,931
- Date on market: 3/5/2026
Estimated market value
Not available
Estimated sales range
Not available
Not available
Price history
| Date | Event | Price |
|---|---|---|
| 7/3/2026 | Pending sale | $690,000$172/sqft |
Source:  MLSOK/OKCMAR as distributed by MLS GRID #1217487 Report a problem MLSOK/OKCMAR as distributed by MLS GRID #1217487 Report a problem | ||
| 5/30/2026 | Price change | $690,000-1.3%$172/sqft |
Source: MLSOK/OKCMAR as distributed by MLS GRID #1217487 Report a problem | ||
| 4/21/2026 | Price change | $699,000-4.5%$174/sqft |
Source: MLSOK/OKCMAR as distributed by MLS GRID #1217487 Report a problem | ||
| 4/18/2026 | Pending sale | $732,000$182/sqft |
Source: MLSOK/OKCMAR as distributed by MLS GRID #1217487 Report a problem | ||
| 3/5/2026 | Price change | $732,000-0.4%$182/sqft |
Source: MLSOK/OKCMAR as distributed by MLS GRID #1217487 Report a problem | ||
| 8/20/2025 | Listed for sale | $735,000+7.3%$183/sqft |
Source: MLSOK/OKCMAR as distributed by MLS GRID #1186149 Report a problem | ||
| 11/10/2023 | Sold | $685,000-2.1%$170/sqft |
Source: MLSOK/OKCMAR as distributed by MLS GRID #1083147 Report a problem | ||
| 10/13/2023 | Pending sale | $700,000$174/sqft |
Source: MLSOK/OKCMAR as distributed by MLS GRID #1083147 Report a problem | ||
| 10/6/2023 | Listed for sale | $700,000+900%$174/sqft |
Source: MLSOK/OKCMAR as distributed by MLS GRID #1083147 Report a problem | ||
| 1/3/2005 | Sold | $70,000$17/sqft |
Source: Public Record Report a problem | ||
Public tax history
| Year | Property taxes | Tax assessment |
|---|---|---|
| 2025 | $7,931 +5.1% | $75,421 +5% |
| 2024 | $7,544 +42.3% | $71,830 +38.5% |
| 2023 | $5,303 +2.7% | $51,871 +3% |
| 2022 | $5,165 +3.5% | $50,361 +3% |
| 2021 | $4,988 -1.3% | $48,895 -0.1% |
| 2020 | $5,054 +12.5% | $48,950 +0.1% |
| 2019 | $4,494 -13% | $48,895 -12.8% |
| 2018 | $5,164 -12.6% | $56,045 -1.2% |
| 2017 | $5,908 | $56,704 -6.3% |
| 2016 | $5,908 -6.2% | $60,541 +3% |
| 2015 | $6,302 +4.1% | $58,779 +0.7% |
| 2014 | $6,055 | $58,356 +2% |
| 2013 | -- | $57,209 +3% |
| 2012 | -- | $55,543 -1% |
| 2011 | -- | $56,092 -0.1% |
| 2010 | -- | $56,124 -5.1% |
| 2009 | -- | $59,128 +3.6% |
| 2008 | -- | $57,050 +0.5% |
| 2007 | -- | $56,779 +5% |
| 2006 | -- | $54,075 +6977.9% |
| 2003 | -- | $764 |
Find assessor info on the county website
Monthly payment
Est. payment
Payment breakdown
Explore the cost of this home by adjusting the details. Changes won't be saved.Climate risks
Neighborhood: Hunters Creek
Nearby schools
Schools provided by the listing agent
- Elementary: John Ross ES
- Middle: Cheyenne MS
- High: North HS
Source: MLSOK/OKCMAR as distributed by MLS GRID. This data may not be complete. We recommend contacting the local school district to confirm school assignments for this home.

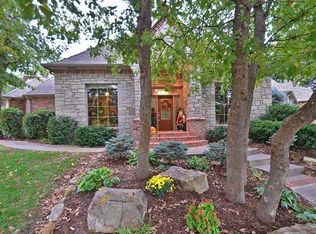
Similar homes
- $795,0004 bd4 ba3.8k sqft3812 Creek Bank Dr, Edmond, OK 73003For Sale
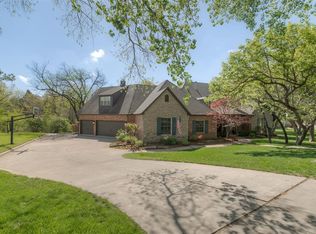 MLS ID #1227293, Jonathan Minerick, HomeCoin.com. MLSOK/OKCMAR as distributed by MLS GRID
 - $824,9004 bd5 ba4.4k sqft3720 Creek Bend Rd, Edmond, OK 73003For Sale
 MLS ID #1239861, Diana Duncan, Sage Sotheby's Realty. MLSOK/OKCMAR as distributed by MLS GRID
 - $639,5004 bd3 ba2.8k sqft3209 Silvercliffe Ct, Edmond, OK 73012For Sale
 MLS ID #1250054, Mary Patterson, Stetson Bentley Realty LLC. MLSOK/OKCMAR as distributed by MLS GRID
 - $699,9994 bd4 ba3.6k sqft22982 Crossfield Ct, Edmond, OK 73025For Sale
 MLS ID #1242460, Sherry Stetson, Stetson Bentley Realty LLC. MLSOK/OKCMAR as distributed by MLS GRID
