Skip main navigation
Closed
  • $280,500

    3621 Indian Creek Dr, West Lafayette, IN 47906

    3beds
    1,428sqft
    Single Family Residence
    Built in 1976
    0.3 Acres Lot
    $281,800 Zestimate®
    $--/sqft
    $1,763 Estimated rent

    Home value

    $281,800

    $251,000 - $316,000

    $1,763/mo

    Zestimate® history
    Loading
    Loading...

    Owner options

    List your home for rent

    $1,763/mo

    Rent Zestimate®

    Find your next renter with Zillow Rental Manager. Plus, with online applications, you can quickly screen prospective tenants – for free.

    Learn more

    $1,763/mo

    Rent Zestimate®

    Refinance and save

    $1,690/mo

    Est. payment

    Refinancing to a lower rate could help reduce your monthly payments and save thousands over the life of the loan.

    See today's rates

    $1,690/mo

    Est. payment

    Explore your selling options

    Work with a Zillow partner agent

    Leverage their expertise and Zillow's premium Showcase listings to get your home seen by more buyers.

    Get started

    List with your own agent

    Get your home in front of millions of buyers by listing it on Zillow.

    Learn how to do it

    Sell it yourself

    Take full control of how buyers see your home on Zillow by listing For Sale by Owner (FSBO).

    List your home

    What's special

    Generously sized lotThree bedroomsSpacious outdoor settingQuiet cul-de-sacSurrounded by mature treesStainless steel appliancesUpdated countertops
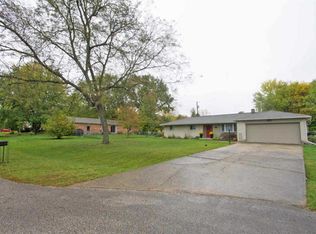
    Tucked away on a quiet cul-de-sac in a well-established neighborhood, this inviting home offers comfort, space, and thoughtful updates throughout. Featuring three bedrooms, one full bath, and one half bath, the layout is both functional and easy to live in. Recent improvements include updated luxury vinyl flooring that flows seamlessly throughout the home, creating a fresh, cohesive feel. The kitchen has been tastefully refreshed with newer cabinetry, stainless steel appliances, and updated countertops—perfect for everyday living and entertaining alike. Situated on a generously sized lot, the property is surrounded by mature trees that provide shade, privacy, and a beautiful natural backdrop. An unfinished partial basement offers additional storage or the potential for future expansion. With its desirable location, solid updates, and spacious outdoor setting, this home presents a fantastic opportunity for a variety of buyers.

    Zillow last checked:

    Listing updated:

    Listed by:

    Cara McLean-Rolfes Agt:765-714-3569,

    Trueblood Real Estate

    Bought with:

    Jordan Holley, RB21000923

    Real Broker, LLC

    Source: IRMLS,MLS#: 202609484MLS Logo

    Facts & features

    Interior

    Bedrooms & bathrooms
    • Bedrooms: 3
    • Bathrooms: 2
    • Full bathrooms: 1
    • 1/2 bathrooms: 1
    • Main level bedrooms: 3
    Bedroom 1
    • Level: Main
    Bedroom 2
    • Level: Main
    Family room
    • Level: Main
    • Area: 304
    • Dimensions: 16 x 19
    Kitchen
    • Level: Main
    • Area: 192
    • Dimensions: 12 x 16
    Living room
    • Level: Main
    • Area: 204
    • Dimensions: 12 x 17
    Heating
    • Natural Gas, Forced Air
    Cooling
    • Central Air
    Appliances
    • Included: Disposal, Dishwasher, Microwave, Refrigerator, Washer, Dryer-Electric, Gas Range, Gas Water Heater, Water Softener Owned
    • Laundry: Main Level
    Features
    • Ceiling Fan(s), Laminate Counters, Eat-in Kitchen, Kitchen Island, Open Floorplan, Stand Up Shower, Great Room
    • Flooring: Other
    • Doors: Insulated Doors, Storm Doors
    • Windows: Double Pane Windows, Blinds
    • Basement: Crawl Space,Partial,Unfinished,Block
    • Has fireplace: No
    • Fireplace features: None
    Interior area
    • Total structure area: 1,704
    • Total interior livable area: 1,428 sqft
    • Finished area above ground: 1,428
    • Finished area below ground: 0

    Property

    Parking
    • Total spaces: 1
    • Parking features: Attached, Garage Door Opener, Concrete
    • Attached garage spaces: 1
    • Has uncovered spaces: Yes
    Features
    • Levels: One
    • Stories: 1
    • Patio & porch: Patio, Porch
    • Fencing: Full,Chain Link
    Lot
    • Size: 0.3 Acres
    • Dimensions: 96x135
    • Features: Cul-De-Sac, Level, 0-2.9999, City/Town/Suburb, Landscaped
    Details
    • Additional structures: Shed
    • Parcel number: 790603327018.000022

    Construction

    Type & style
    • Home type: SingleFamily
    • Architectural style: Ranch
    • Property subtype: Single Family Residence
    Materials
    • Brick, Vinyl Siding
    • Roof: Metal
    Condition
    • New construction: No
    • Year built: 1976

    Utilities & green energy

    • Sewer: Septic Tank
    • Water: Well
    • Utilities for property: Cable Available

    Community & HOA

    Community
    • Features: None
    • Security: Smoke Detector(s)
    • Subdivision: Indian Creek
    Location
    • Region: West Lafayette

    Financial & listing details

    • Tax assessed value: $149,800
    • Annual tax amount: $790
    • Date on market: 3/23/2026
    • Listing terms: Cash,Conventional,FHA,VA Loan
    • Road surface type: Asphalt

    Price history

    DateEventPrice
    5/1/2026Sold$280,500+7.9%
    Source: IRMLS #202609484 Report a problem
    3/24/2026Pending sale$260,000
    Source: IRMLS #202609484 Report a problem
    3/23/2026Listed for sale$260,000+10.6%
    Source: IRMLS #202609484 Report a problem
    12/30/2022Listing removed$235,000
    Source: IRMLS #202248050 Report a problem
    12/14/2022Listed for sale$235,000
    Source: IRMLS #202248050 Report a problem
    12/5/2022Pending sale$235,000
    Source: IRMLS #202248050 Report a problem
    11/28/2022Listed for sale$235,000
    Source: IRMLS #202248050 Report a problem
    1/9/2012Listing removed$900$1/sqft
    Source: Hotpads for Rent Report a problem
    12/10/2011Listed for rent$900$1/sqft
    Source: Hotpads for Rent Report a problem

    Public tax history

    YearProperty taxesTax assessment
    2025$790 +13.9%$149,800 +5.2%
    2024$694 +1.9%$142,400 +7.1%
    2023$681 +15.1%$132,900 +5.2%
    2022$592 -0.9%$126,300 +6.2%
    2021$597 +10.5%$118,900
    2020$540 +9.3%--
    2019$494 -67.4%$114,500 +4%
    2018$1,516 +0.9%$110,100 +2.8%
    2017$1,502 $107,100 +0.7%
    2016$1,502 +2.2%$106,400 +8.1%
    2014$1,469 +1.7%$98,400 +0.9%
    2013$1,444 $97,500 +0.9%
    2012-- $96,600 -1%
    2011-- $97,600
    2010-- $97,600
    2009$816 +79.8%$97,600 -0.7%
    2008$454 -30.8%$98,300
    2007$656 -7.7%$98,300 +1.4%
    2006$710 -5.1%$96,900
    2005$748 -40.2%$96,900
    2004$1,251 $96,900
    Find assessor info on the county website

    Neighborhood: 47906

    Nearby schools

    GreatSchools rating
    Schools provided by the listing agent
    • Elementary: Klondike
    • Middle: Klondike
    • High: William Henry Harrison
    • District: Tippecanoe School Corp.

    Source: IRMLS. This data may not be complete. We recommend contacting the local school district to confirm school assignments for this home.

    Get pre-qualified for a loan
    At Zillow Home Loans, we can pre-qualify you in as little as 5 minutes with no impact to your credit score.

    An equal housing lender. NMLS #10287.