This well-appointed brick, ranch- rambler style home is located in a desired hushed neighborhood, rich with amenities including secluded one way entrance, sidewalks and mature trees. Surrounded by Memorial Park, Shopping, Restaurants and schools. Conveniently located only 3 miles to I-95, 3 miles to Daytona Beach and 11 miles to Daytona International Airport! Step into the covered 54' front porch, hosting the ornate metal screen and solid wood doors. You will sense something special is beyond this entrance. Once inside, you will be wowed by the grand living room including walls made of textured plaster and Artex ceilings with arched entrance ways. The eat-in kitchen boasts a large pantry, new refrigerator and cupboards aplenty. The sky lights in both the kitchen and hallway to the primary suite, add a touch of illumination during the day and moonlit evenings as well. The formal dining room opens to a fully heated and cooled 270' Florida room with panoramic windows and sliding glass doors, beckoning you to a huge 600' concrete patio and expansive backyard that could become home to pool, garden or firepit, just use your imagination and personalize for your family desires. The interior split floor plan, offers privacy for the primary bedroom and ensuite bath with two additional generous-sized bedrooms each with dual built-in closets. You will be impressed with all of the spaces for storage in this ranch home. Additional features: ceiling fans in all rooms, separate laundry room inside and spacious two car garage, measures 506'. This home has been lovingly maintained and is awaiting your personal touch. Call for your private showing today!
Closed
$395,000
3621 JOAN Lane, Port Orange, FL 32129
3beds
1,920sqft
Single Family Residence
Built in 1987
0.33 Acres Lot
$399,500 Zestimate®
$206/sqft
$2,516 Estimated rent
Home value
$399,500
$380,000 - $423,000
$2,516/mo
Zestimate® history
Owner options
List your home for rent
$2,516/mo
Rent Zestimate®
Find your next renter with Zillow Rental Manager. Plus, with online applications, you can quickly screen prospective tenants – for free.
$2,516/mo
Rent Zestimate®
Refinance and save
$2,752/mo
Est. payment
Refinancing to a lower rate could help reduce your monthly payments and save thousands over the life of the loan.
$2,752/mo
Est. payment
Explore your selling options
Work with a Zillow partner agent
Leverage their expertise and Zillow's premium Showcase listings to get your home seen by more buyers.
Get startedList with your own agent
Get your home in front of millions of buyers by listing it on Zillow.
Learn how to do itSell it yourself
Take full control of how buyers see your home on Zillow by listing For Sale by Owner (FSBO).
List your homeWhat's special
Ranch-rambler style homeLarge pantryExpansive backyardSky lightsSpacious two car garagePanoramic windowsOrnate metal screen
Zillow last checked:
Listing updated:
Listed by:
ONNALEE RICCI,
BERKSHIRE HATHAWAY HOMESERVICES FLORIDA NETWORK REALTY 904-471-6906
Bought with:
BERKSHIRE HATHAWAY HOMESERVICES FLORIDA NETWORK REALTY
Source: realMLS,MLS#: 1232981
Facts & features
Interior
Bedrooms & bathrooms
- Bedrooms: 3
- Bathrooms: 2
- Full bathrooms: 2
Dining room
- Description: Separate Dining Room
Heating
- Central
Cooling
- Central Air
Appliances
- Included: Dishwasher, Dryer, Electric Range, Electric Water Heater, Microwave, Refrigerator, Washer
Features
- Entrance Foyer, Pantry, Primary Bathroom - Shower No Tub, Split Bedrooms, Vaulted Ceiling(s)
- Flooring: Carpet, Tile
Interior area
- Total interior livable area: 1,920 sqft
Property
Parking
- Total spaces: 2
- Parking features: Additional Parking, Attached, Garage, Garage Door Opener
- Attached garage spaces: 2
Features
- Stories: 1
- Pool features: None
Lot
- Size: 0.33 Acres
- Dimensions: 90 x 160
Details
- Parcel number: 633719000460
Construction
Type & style
- Home type: SingleFamily
- Architectural style: Ranch
- Property subtype: Single Family Residence
Materials
- Roof: Shingle
Condition
- New construction: No
- Year built: 1987
Utilities & green energy
- Sewer: Public Sewer
- Water: Public
- Utilities for property: Cable Available
Community & HOA
Community
- Security: Security System Leased
- Subdivision: Kendall Creek
HOA
- Has HOA: No
- Amenities included: Laundry
Location
- Region: Port Orange
Financial & listing details
- Price per square foot: $206/sqft
- Tax assessed value: $342,919
- Annual tax amount: $5,228
- Date on market: 6/18/2023
- Listing terms: Cash,Conventional,FHA,VA Loan
- Road surface type: Asphalt
Price history
| Date | Event | Price |
|---|---|---|
| 8/28/2023 | Sold | $395,000$206/sqft |
Source:  realMLS #1232981 Report a problem realMLS #1232981 Report a problem | ||
| 7/7/2023 | Pending sale | $395,000$206/sqft |
Source: realMLS #1232981 Report a problem | ||
| 6/29/2023 | Price change | $395,000-2.5%$206/sqft |
Source: realMLS #1232981 Report a problem | ||
| 6/17/2023 | Listed for sale | $405,000+268.2%$211/sqft |
Source:  Stellar MLS #FC292245 Report a problem Stellar MLS #FC292245 Report a problem | ||
| 10/1/1998 | Sold | $110,000$57/sqft |
Source: Public Record Report a problem | ||
Public tax history
| Year | Property taxes | Tax assessment |
|---|---|---|
| 2025 | $5,228 -2.1% | $342,919 -0.4% |
| 2024 | $5,339 -11.2% | $344,367 +2.6% |
| 2023 | $6,009 +191.8% | $335,735 +119.2% |
| 2022 | $2,059 | $153,132 +3% |
| 2021 | -- | $148,672 +1.4% |
| 2020 | $2,040 | $146,619 -2.4% |
| 2019 | $2,040 -2.7% | $150,294 +1.9% |
| 2018 | $2,096 +0.2% | $147,492 +2.1% |
| 2017 | $2,093 -0.1% | $144,458 +2.1% |
| 2016 | $2,095 0% | $141,487 +0.7% |
| 2015 | $2,096 -3.1% | $140,503 +0.8% |
| 2014 | $2,163 | $139,388 +1.5% |
| 2013 | -- | $137,328 +1.7% |
| 2012 | -- | $135,032 +3% |
| 2011 | -- | $131,099 +1.5% |
| 2010 | -- | $129,162 +2.7% |
| 2009 | -- | $125,766 +3.1% |
| 2007 | -- | $121,981 -0.5% |
| 2006 | -- | $122,576 +6.1% |
| 2005 | -- | $115,540 +3% |
| 2004 | -- | $112,175 +1.9% |
| 2003 | -- | $110,083 +2.4% |
| 2002 | -- | $107,503 +1.6% |
| 2001 | -- | $105,811 +3% |
| 2000 | -- | $102,730 |
Find assessor info on the county website
Neighborhood: 32129
Nearby homes
- $359,1003 bd2 ba3.3k sqft3623 Joan Ln, Port Orange, FL 32129Off Market

- $359,0003 bd2 ba1.8k sqft3619 Joan Ln, Port Orange, FL 32129Off Market
- $365,2003 bd2 ba1.9k sqft3625 Joan Ln, Port Orange, FL 32129Off Market
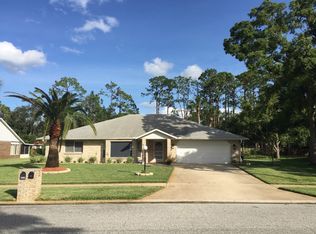
- $558,7006 bd7 ba4k sqft3617 Joan Ln, Port Orange, FL 32129Off Market

- $409,8003 bd2 ba2.4k sqft3616 Joan Ln, Port Orange, FL 32129Off Market
- $283,2002 bd2 ba1.3k sqft3614 Joan Ln, Port Orange, FL 32129Off Market
- $266,1002 bd2 ba1.3k sqft3614 Joan Ln, Pt Orange, FL 32129Off Market
- $286,9002 bd2 ba1.3k sqft3622 Joan Ln, Port Orange, FL 32129Off Market
Nearby schools
GreatSchools rating
- 6/10Sugar Mill Elementary SchoolGrades: PK-5Distance: 0.8 mi
- 4/10Silver Sands Middle SchoolGrades: 6-8Distance: 1 mi
- 6/10Spruce Creek High SchoolGrades: 9-12Distance: 2.1 mi
Schools provided by the listing agent
- Elementary: Sugar Mill
- Middle: Silver Sands
- High: Spruce Creek
Source: realMLS. This data may not be complete. We recommend contacting the local school district to confirm school assignments for this home.
Get a cash offer in 3 minutes
Find out how much your home could sell for in as little as 3 minutes with a no-obligation cash offer.
Estimated market value
$399,500
Get a cash offer in 3 minutes
Find out how much your home could sell for in as little as 3 minutes with a no-obligation cash offer.
Estimated market value
$399,500
- Florida
- Volusia County
- Port Orange
- 32129
- 3621 JOAN Lane
Nearby cities
Nearby neighborhoods
Nearby zip codes
Other Port Orange Topics
