Skip main navigation
Sold
  • Price Unknown

    3621 Jordan Way, Kaufman, TX 75142

    4beds
    2,849sqft
    Single Family Residence
    Built in 2024
    5,998.21 Square Feet Lot
    $397,500 Zestimate®
    $--/sqft
    $3,265 Estimated rent

    Home value

    $397,500

    Estimated sales range

    Not available

    $3,265/mo

    Zestimate® history
    Loading
    Loading...

    Owner options

    List your home for rent

    $3,265/mo

    Rent Zestimate®

    Find your next renter with Zillow Rental Manager. Plus, with online applications, you can quickly screen prospective tenants – for free.

    Learn more

    $3,265/mo

    Rent Zestimate®

    Refinance and save

    $350/mo

    Est. payment

    Refinancing to a lower rate could help reduce your monthly payments and save thousands over the life of the loan.

    See today's rates

    $350/mo

    Est. payment

    Explore your selling options

    Work with a Zillow partner agent

    Leverage their expertise and Zillow's premium Showcase listings to get your home seen by more buyers.

    Get started

    List with your own agent

    Get your home in front of millions of buyers by listing it on Zillow.

    Learn how to do it

    Sell it yourself

    Take full control of how buyers see your home on Zillow by listing For Sale by Owner (FSBO).

    List your home

    What's special

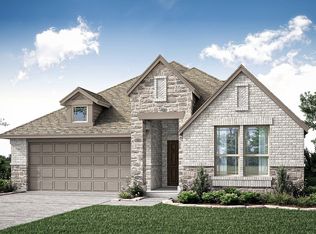
    Stately brick exteriorWide hallwaysCustom mudroom with built-insSpacious bedroomsCozy window seatBig covered patioSleek tile backsplash
    NEVER LIVED IN NEW HOME! READY NOW. Tucked into a quiet Kaufman neighborhood, 3621 Jordan Dr blends classic charm with modern energy in Bloomfield Homes’ Violet IV plan. The moment you arrive, the stately brick exterior and oversized 8’ front door make a bold first impression, while the deep front porch offers a warm Texas welcome. Step inside and you’ll find a light-filled interior that opens up beautifully—wide hallways, soaring ceilings, and clean lines give the entire home a fresh, contemporary vibe. The Family Room is anchored by a wall of windows and flows effortlessly into the Kitchen and Dining areas, where stylish quartz countertops, a sleek tile backsplash, painted cabinetry, stainless steel built-ins, and a center island bring both polish and function. Just off the garage, a custom Mudroom with built-ins is perfect for backpacks, shoes, and everyday drop-offs. Need a quiet place to work or think? The front Study has you covered, tucked away behind double doors and bathed in natural light. The downstairs Primary Suite is a true retreat, complete with a cozy window seat, huge walk-in closet, and spa-style bath with dual vanities and a fully tiled, OVERSIZED walk-in shower. Head upstairs and the home shifts into fun mode—there’s a dedicated Media Room for movie nights, a large Game Room for anything from ping pong to homework stations, and three spacious bedrooms, each with great closets and natural light. Outside, the big covered patio is ready for grilling, lounging, or weekend gatherings. Thoughtful upgrades, smart storage, and timeless design make this home one you’ll want to see in person—don’t wait.

    Zillow last checked:

    Listing updated:

    Listed by:

    Marsha Ashlock 0470768 817-288-5510,

    Visions Realty & Investments 817-288-5510

    Bought with:

    Sara Hudler

    Coldwell Banker Apex, REALTORS

    Source: NTREIS,MLS#: 21012952

    Facts & features

    Interior

    Bedrooms & bathrooms
    • Bedrooms: 4
    • Bathrooms: 4
    • Full bathrooms: 3
    • 1/2 bathrooms: 1
    Primary bedroom
    • Features: Dual Sinks, En Suite Bathroom, Linen Closet, Separate Shower, Walk-In Closet(s)
    • Level: First
    • Dimensions: 12 x 15
    Bedroom
    • Level: Second
    • Dimensions: 10 x 10
    Bedroom
    • Features: En Suite Bathroom
    • Level: Second
    • Dimensions: 10 x 11
    Bedroom
    • Features: En Suite Bathroom
    • Level: Second
    • Dimensions: 11 x 11
    Breakfast room nook
    • Level: First
    • Dimensions: 10 x 11
    Game room
    • Level: Second
    • Dimensions: 15 x 14
    Kitchen
    • Features: Breakfast Bar, Built-in Features, Dual Sinks, Eat-in Kitchen, Kitchen Island, Pantry, Solid Surface Counters, Walk-In Pantry
    • Level: First
    • Dimensions: 8 x 12
    Living room
    • Level: First
    • Dimensions: 15 x 17
    Media room
    • Level: Second
    • Dimensions: 11 x 15
    Office
    • Level: First
    • Dimensions: 13 x 11
    Heating
    • Central, Electric, Zoned
    Cooling
    • Central Air, Ceiling Fan(s), Electric, Zoned
    Appliances
    • Included: Dishwasher, Electric Cooktop, Electric Oven, Electric Water Heater, Disposal, Microwave
    • Laundry: Dryer Hookup, ElectricDryer Hookup, Laundry in Utility Room
    Features
    • Built-in Features, Double Vanity, Eat-in Kitchen, High Speed Internet, Kitchen Island, Open Floorplan, Pantry, Cable TV, Vaulted Ceiling(s), Walk-In Closet(s)
    • Flooring: Carpet, Laminate, Tile
    • Has basement: No
    • Has fireplace: No
    Interior area
    • Total interior livable area: 2,849 sqft

    Property

    Parking
    • Total spaces: 2
    • Parking features: Covered, Direct Access, Driveway, Enclosed, Garage Faces Front, Garage, Garage Door Opener
    • Attached garage spaces: 2
    • Has uncovered spaces: Yes
    Features
    • Levels: Two
    • Stories: 2
    • Patio & porch: Front Porch, Patio, Covered
    • Exterior features: Private Yard
    • Pool features: None
    • Fencing: Back Yard,Fenced,Wood
    Lot
    • Size: 5,998 sqft
    • Dimensions: 50 x 120
    • Features: Landscaped, Subdivision, Sprinkler System, Few Trees
    • Residential vegetation: Grassed
    Details
    • Parcel number: 223355

    Construction

    Type & style
    • Home type: SingleFamily
    • Architectural style: Traditional,Detached
    • Property subtype: Single Family Residence
    Materials
    • Brick
    • Foundation: Slab
    • Roof: Composition
    Condition
    • New construction: Yes
    • Year built: 2024

    Utilities & green energy

    • Sewer: Public Sewer
    • Water: Public
    • Utilities for property: Sewer Available, Water Available, Cable Available

    Community & neighborhood

    Security
    • Security features: Carbon Monoxide Detector(s), Smoke Detector(s)
    Community
    • Community features: Curbs
    Location
    • Region: Kaufman
    • Subdivision: Georgetown at Kings Fort 50s

    HOA & financial

    HOA
    • Has HOA: Yes
    • HOA fee: $350 annually
    • Services included: All Facilities, Association Management, Maintenance Structure
    • Association name: Junction Property Management
    • Association phone: 972-484-2060

    Other

    Other facts
    • Listing terms: Cash,Conventional,FHA,VA Loan

    Price history

    DateEventPrice
    12/4/2025Sold--
    Source: NTREIS #21012952 Report a problem
    11/11/2025Pending sale$416,332$146/sqft
    Source: NTREIS #21012952 Report a problem
    10/3/2025Price change$416,332-1.4%$146/sqft
    Source: NTREIS #21012952 Report a problem
    8/8/2025Price change$422,332-0.2%$148/sqft
    Source: NTREIS #21012952 Report a problem
    7/27/2025Price change$423,332-8.9%$149/sqft
    Source: NTREIS #21012952 Report a problem
    7/25/2025Listed for sale$464,825+9.8%$163/sqft
    Source: NTREIS #21012952 Report a problem
    7/24/2025Listing removed$423,332$149/sqft
    Source: Bloomfield Homes Report a problem
    5/29/2025Price change$423,332+14.4%$149/sqft
    Source: Bloomfield Homes Report a problem
    5/29/2025Price change$369,900-12.6%$130/sqft
    Source: Bloomfield Homes Report a problem
    5/22/2025Price change$423,332-0.5%$149/sqft
    Source: NTREIS #20682452 Report a problem
    3/7/2025Price change$425,332-0.9%$149/sqft
    Source: NTREIS #20682452 Report a problem
    1/29/2025Price change$429,332-3.3%$151/sqft
    Source: NTREIS #20682452 Report a problem
    9/30/2024Listed for sale$443,825-1.1%$156/sqft
    Source: NTREIS #20682452 Report a problem
    9/6/2024Listing removed$448,825$158/sqft
    Source: NTREIS #20682452 Report a problem
    8/19/2024Price change$448,825-3.4%$158/sqft
    Source: NTREIS #20682452 Report a problem
    7/23/2024Listed for sale$464,825$163/sqft
    Source: NTREIS #20682452 Report a problem

    Public tax history

    Tax history is unavailable.

    Neighborhood: 75142

    Nearby schools

    GreatSchools rating
    Schools provided by the listing agent
    • Elementary: Monday
    • High: Kaufman
    • District: Kaufman ISD

    Source: NTREIS. This data may not be complete. We recommend contacting the local school district to confirm school assignments for this home.

    Get a cash offer in 3 minutes
    Find out how much your home could sell for in as little as 3 minutes with a no-obligation cash offer.
    Estimated market value
    $397,500
    Get a cash offer in 3 minutes
    Find out how much your home could sell for in as little as 3 minutes with a no-obligation cash offer.
    Estimated market value
    $397,500