Skip main navigation
Off market
  • $364,300

    3621 Kent Ave, Metairie, LA 70006

    3beds
    2,655sqft
    SingleFamily
    Built in ----
    -- sqft lot
    $364,300 Zestimate®
    $137/sqft
    $2,958 Estimated rent

    Home value

    $364,300

    $288,000 - $444,000

    $2,958/mo

    Zestimate® history
    Loading
    Loading...

    Owner options

    List your home for rent

    $2,958/mo

    Rent Zestimate®

    Find your next renter with Zillow Rental Manager. Plus, with online applications, you can quickly screen prospective tenants – for free.

    Learn more

    $2,958/mo

    Rent Zestimate®

    Refinance and save

    $2,152/mo

    Est. payment

    Refinancing to a lower rate could help reduce your monthly payments and save thousands over the life of the loan.

    See today's rates

    $2,152/mo

    Est. payment

    Explore your selling options

    Work with a Zillow partner agent

    Leverage their expertise and Zillow's premium Showcase listings to get your home seen by more buyers.

    Get started

    List with your own agent

    Get your home in front of millions of buyers by listing it on Zillow.

    Learn how to do it

    Sell it yourself

    Take full control of how buyers see your home on Zillow by listing For Sale by Owner (FSBO).

    List your home

    What's special

    Beautiful brick exteriorOpen-concept livingBrick homeGranite countertopsCorner lotLow-maintenance corner lotLarge pantry

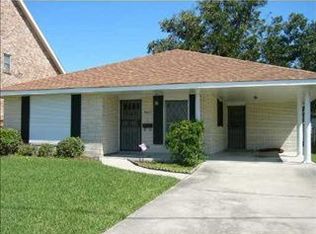
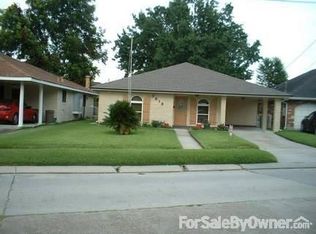
    Beautiful 3 Bedroom Brick Home for Lease in a Highly Desirable Neighborhood! Welcome to this spacious and well-maintained 4-bedroom, 2.5-bathroom brick home offering over 2,600 square feet of living space on a desirable corner lot. Primary bedroom on the First Floor with en-suite bath conveniently located on the main level. Open-Concept Living - large living and dining area provides an inviting space for entertaining or relaxing with family. Gourmet Galley Kitchen featuring two refrigerators, a gas cooktop, granite countertops, large pantry, lots of counter space, and ample lighting throughout. The kitchen connects seamlessly to a formal dining room that can also serve as a home office or playroom. Upstairs Bedrooms: Three generously sized bedrooms and a full bathroom are located on the second floor. Tile Flooring throughout the main living areas make maintenance a breeze. Walk-In Attic is a spacious, easily accessible attic provides exceptional storage options or potential for creative use. The two-car garage features dual garage doors one opening to the driveway and another to the backyard for added versatility. Low-Maintenance Corner Lot. Beautiful brick exterior and minimal landscaping for easy upkeep. Situated in a well-established neighborhood, this home offers convenient access to shopping, dining, schools, and major roadways. You'll appreciate being within proximity of everything while still enjoying a quiet, residential setting. With its thoughtful layout, quality finishes, and convenient location, this home provides the perfect balance of comfort and functionality.

    This property is off market, which means it's not currently listed for sale or rent on Zillow. This may be different from what's available on other websites or public sources.
    Zillow last checked:

    Listing updated:

    Source: GSREIN,MLS#: 2527374

    Facts & features

    Interior

    Bedrooms & bathrooms
    • Bedrooms: 3
    • Bathrooms: 3
    • Full bathrooms: 2
    • 1/2 bathrooms: 1
    Cooling
    • Ceiling Fan
    Appliances
    • Included: Dishwasher, Disposal, Dryer, Microwave, Oven, Range Oven, Stove, Washer
    • Laundry: In Unit, Washer/Dryer Hookups
    Features
    • Ceiling Fan(s), Granite Counters, Pantry, Wet Bar
    Interior area
    • Total interior livable area: 2,655 sqft

    Property

    Parking
    • Parking features: Garage
    • Has garage: Yes
    • Details: Contact manager
    Features
    • Exterior features: Ceiling Fan(s), Corner Lot, Garage, Granite Counters, Heating system: One, Irregular Lot, Lot Features: Corner Lot, Irregular Lot, None, Pantry, Washer/Dryer Hookups, Wet Bar
    Details
    • Parcel number: 0820022387

    Construction

    Type & style
    • Home type: SingleFamily
    • Property subtype: SingleFamily

    Community & HOA

    Community
    • Deposit fee: $2,800
    Location
    • Region: Metairie

    Financial & listing details

    • Price per square foot: $137/sqft
    • Tax assessed value: $106,200
    • Annual tax amount: $393
    • Date on market: 10/21/2025
    • Date available: 10/22/2025
    • Lease term: Contact For Details

    Price history

    DateEventPrice
    11/7/2025Listing removed$2,800$1/sqft
    Source: GSREIN #2527374 Report a problem
    10/21/2025Listed for rent$2,800$1/sqft
    Source: GSREIN #2527374 Report a problem

    Public tax history

    YearProperty taxesTax assessment
    2024$393 -4.2%$10,620
    2023$410 +2.7%$10,620
    2022$400 +7.7%$10,620
    2021$371 +0.7%$10,620
    2020$369 -2.7%$10,620
    2019$379 +7.1%$10,620
    2018$354 -0.2%$10,620
    2017$355 +0.2%$10,620
    2016$354 +0.8%$10,620
    2015$351 $10,620
    2014$351 $10,620
    2013-- $10,620 -45.3%
    2012-- $19,410 +82.8%
    2011-- $10,620
    2010-- $10,620
    2009-- $10,620
    2008-- $10,620 +19.1%
    2007-- $8,920
    2006-- --
    2005-- --
    2004-- --
    2003-- --
    2002-- --
    2001-- --
    2000-- --
    Find assessor info on the county website

    Neighborhood: Pontchartrain Gardens

    Nearby schools

    GreatSchools rating
    Get a cash offer in 3 minutes
    Find out how much your home could sell for in as little as 3 minutes with a no-obligation cash offer.
    Estimated market value
    $364,300
    Get a cash offer in 3 minutes
    Find out how much your home could sell for in as little as 3 minutes with a no-obligation cash offer.
    Estimated market value
    $364,300