Welcome home to this beautifully crafted, all-brick four-bedroom, three-bathroom retreat, perfectly situated on a spacious cul-de-sac lot just outside the Myrtle Beach city limits. Enjoy peace and privacy while still being minutes from everything the Grand Strand has to offer. - Shopping, restaurants, golf, schools, beaches and so much more!! Step inside and you’ll immediately notice the thoughtful details. Crown molding throughout, chair rail accents in the dining areas, and soft natural light streaming through plantation shutters that convey with the home. The gourmet-inspired kitchen features soft-close cabinetry, under-cabinet lighting, granite countertops, stainless steel appliances, a pantry, and a breakfast bar perfect for morning coffee or casual gatherings. Vaulted ceilings in the living and dining rooms create an airy, open feel that flows seamlessly into the kitchen, while the gas fireplace sets the stage for cozy evenings in. The spacious primary suite is a true retreat, complete with a custom-designed walk-in closet for organization and a dual-sink vanity for comfortable daily routines. Ceiling fans in every bedroom, the living room, and the screened porch keep the air moving year-round. With Easy Breeze vinyl panels, the porch can be enjoyed in all seasons while overlooking your fully fenced backyard. Offering plenty of room for a private pool or space for pets and kids to play. The side-load garage provides extra storage for vehicles and yard equipment, and the oversized lot allows for a longer driveway and ample parking for family gatherings or holiday celebrations. Every detail here is designed for comfort, convenience, and a lifestyle you’ll love. This home is listed below its recent appraised value, offering exceptional quality and value in today’s market. Schedule your private showing today and make this home yours tomorrow! Square footage is approximate and not guaranteed. Buyer and buyer’s agent are responsible for verification of all information deemed important.
Sold for $542,500
Street View
$542,500
3621 Kingsley Dr., Myrtle Beach, SC 29588
4beds
2,113sqft
Single Family Residence
Built in 2000
0.45 Acres Lot
$539,400 Zestimate®
$257/sqft
$2,475 Estimated rent
Home value
$539,400
$507,000 - $572,000
$2,475/mo
Zestimate® history
Owner options
List your home for rent
$2,475/mo
Rent Zestimate®
Find your next renter with Zillow Rental Manager. Plus, with online applications, you can quickly screen prospective tenants – for free.
$2,475/mo
Rent Zestimate®
Refinance and save
$3,163/mo
Est. payment
Refinancing to a lower rate could help reduce your monthly payments and save thousands over the life of the loan.
$3,163/mo
Est. payment
Explore your selling options
Work with a Zillow partner agent
Leverage their expertise and Zillow's premium Showcase listings to get your home seen by more buyers.
Get startedList with your own agent
Get your home in front of millions of buyers by listing it on Zillow.
Learn how to do itSell it yourself
Take full control of how buyers see your home on Zillow by listing For Sale by Owner (FSBO).
List your homeWhat's special
Side-load garagePrivate poolGas fireplacePlantation shuttersAmple parkingLonger drivewayOversized lot
Zillow last checked:
Listing updated:
Listed by:
Ryan Mandigo 843-251-5172,
Realty ONE Group Dockside
Bought with:
Trish Fenderbosch, 50748
Realty ONE Group Dockside
Source: CCAR,MLS#: 2524447 Originating MLS: Coastal Carolinas Association of Realtors
Originating MLS: Coastal Carolinas Association of RealtorsFacts & features
Interior
Bedrooms & bathrooms
- Bedrooms: 4
- Bathrooms: 3
- Full bathrooms: 3
Rooms
- Room types: Foyer, Screened Porch
Primary bedroom
- Features: Ceiling Fan(s), Main Level Master, Walk-In Closet(s)
- Level: First
- Dimensions: 13'7x15'5
Bedroom 1
- Level: First
- Dimensions: 11'3x16'9
Bedroom 2
- Level: First
- Dimensions: 11'3x12'6
Bedroom 3
- Level: Second
- Dimensions: 11'10x15
Primary bathroom
- Features: Bathtub, Dual Sinks, Garden Tub/Roman Tub, Separate Shower, Vanity
Dining room
- Features: Separate/Formal Dining Room, Family/Dining Room, Living/Dining Room, Vaulted Ceiling(s)
- Dimensions: 11'x12'7
Kitchen
- Features: Breakfast Bar, Breakfast Area, Pantry, Stainless Steel Appliances, Solid Surface Counters
- Dimensions: 11'8x18'7
Living room
- Features: Ceiling Fan(s), Fireplace, Vaulted Ceiling(s)
- Dimensions: 15'11x17'9
Other
- Features: Bedroom on Main Level, Entrance Foyer
Heating
- Central, Electric, Forced Air
Cooling
- Central Air
Appliances
- Included: Dishwasher, Disposal, Microwave, Range, Refrigerator, Dryer, Washer
- Laundry: Washer Hookup
Features
- Fireplace, Split Bedrooms, Breakfast Bar, Bedroom on Main Level, Breakfast Area, Entrance Foyer, Stainless Steel Appliances, Solid Surface Counters
- Flooring: Carpet, Tile, Wood
- Doors: Insulated Doors, Storm Door(s)
- Has fireplace: Yes
Interior area
- Total structure area: 2,875
- Total interior livable area: 2,113 sqft
Property
Parking
- Total spaces: 12
- Parking features: Attached, Two Car Garage, Garage, Garage Door Opener
- Attached garage spaces: 2
Features
- Levels: One and One Half
- Stories: 1.5
- Patio & porch: Front Porch, Porch, Screened
- Exterior features: Fence
Lot
- Size: 0.45 Acres
- Features: Cul-De-Sac, Outside City Limits
Details
- Additional parcels included: ,
- Parcel number: 45803020086
- Zoning: Res
- Special conditions: None
Construction
Type & style
- Home type: SingleFamily
- Architectural style: Traditional
- Property subtype: Single Family Residence
Materials
- Brick
- Foundation: Slab
Condition
- Resale
- Year built: 2000
Utilities & green energy
- Water: Public
- Utilities for property: Cable Available, Electricity Available, Other, Phone Available, Sewer Available, Underground Utilities, Water Available
Green energy
- Energy efficient items: Doors, Windows
Community & HOA
Community
- Features: Golf Carts OK, Long Term Rental Allowed
- Security: Smoke Detector(s)
- Subdivision: Queens Harbour Estates
HOA
- Has HOA: Yes
- Amenities included: Owner Allowed Golf Cart, Owner Allowed Motorcycle, Pet Restrictions
- Services included: Association Management, Common Areas
- HOA fee: $48 monthly
Location
- Region: Myrtle Beach
Financial & listing details
- Price per square foot: $257/sqft
- Tax assessed value: $396,006
- Annual tax amount: $1,425
- Date on market: 10/7/2025
- Listing terms: Cash,Conventional,VA Loan
- Electric utility on property: Yes
Price history
| Date | Event | Price |
|---|---|---|
| 12/4/2025 | Sold | $542,500-2.3%$257/sqft |
Source:  CCAR #2524447 Report a problem CCAR #2524447 Report a problem | ||
| 11/14/2025 | Contingent | $555,555$263/sqft |
Source: CCAR #2524447 Report a problem | ||
| 10/7/2025 | Listed for sale | $555,555-4%$263/sqft |
Source: CCAR #2524447 Report a problem | ||
| 9/5/2025 | Listing removed | $579,000$274/sqft |
Source: CCAR #2519533 Report a problem | ||
| 8/18/2025 | Price change | $579,000-3.5%$274/sqft |
Source: CCAR #2519533 Report a problem | ||
| 8/11/2025 | Listed for sale | $599,900+88.1%$284/sqft |
Source: CCAR #2519533 Report a problem | ||
| 8/13/2019 | Sold | $319,000-0.3%$151/sqft |
Source: CCAR #1914939 Report a problem | ||
| 7/15/2019 | Pending sale | $319,900$151/sqft |
Source: Keller Williams Myrtle Beach South Realty #1914939 Report a problem | ||
| 7/9/2019 | Listed for sale | $319,900+23%$151/sqft |
Source: Keller Williams MB S. Realty #1914939 Report a problem | ||
| 8/15/2017 | Sold | $260,000-10%$123/sqft |
Source: CCAR #1712401 Report a problem | ||
| 7/20/2017 | Pending sale | $289,000$137/sqft |
Source: Myrtle Beach South #1712401 Report a problem | ||
| 6/30/2017 | Listed for sale | $289,000$137/sqft |
Source: Keller Williams MB South Realt #1712401 Report a problem | ||
| 6/30/2017 | Pending sale | $289,000-3.3%$137/sqft |
Source: Keller Williams MB South Realt #1712401 Report a problem | ||
| 4/28/2017 | Price change | $299,000-0.3%$142/sqft |
Source: Southern Tide Realty #1707775 Report a problem | ||
| 4/4/2017 | Listed for sale | $299,900$142/sqft |
Source: Southern Tide Realty #1707775 Report a problem | ||
| 3/28/2017 | Pending sale | $299,900$142/sqft |
Source: Southern Tide Realty #1707775 Report a problem | ||
| 12/30/2016 | Listed for sale | $299,900$142/sqft |
Source: Southern Tide Realty #1707775 Report a problem | ||
| 7/6/2016 | Pending sale | $299,900$142/sqft |
Source: Southern Tide Realty #1707775 Report a problem | ||
| 5/2/2016 | Price change | $299,900-3.2%$142/sqft |
Source: Southern Tide Realty #1707775 Report a problem | ||
| 4/6/2016 | Listed for sale | $309,900+29.2%$147/sqft |
Source: Southern Tide Realty #1707775 Report a problem | ||
| 12/9/2011 | Listing removed | $239,900$114/sqft |
Source: RE/MAX Southern Shores MB #811904 Report a problem | ||
| 12/8/2011 | Listed for sale | $239,900+6.6%$114/sqft |
Source: RE/MAX Southern Shores MB #811904 Report a problem | ||
| 2/26/2010 | Sold | $225,000-19.6%$106/sqft |
Source: Public Record Report a problem | ||
| 7/25/2009 | Listing removed | $279,900$132/sqft |
Source: RE/MAX Southern Lifestyles #811904 Report a problem | ||
| 6/6/2009 | Listed for sale | $279,900+19.1%$132/sqft |
Source: RE/MAX Southern Lifestyles #811904 Report a problem | ||
| 6/8/2005 | Sold | $235,000+410.9%$111/sqft |
Source: Public Record Report a problem | ||
| 7/25/2000 | Sold | $46,000$22/sqft |
Source: Public Record Report a problem | ||
Public tax history
| Year | Property taxes | Tax assessment |
|---|---|---|
| 2025 | $1,425 | $363,205 |
| 2024 | $1,425 | $363,205 +15% |
| 2023 | -- | $315,830 |
| 2022 | $1,284 | $315,830 |
| 2021 | $1,284 +12.3% | -- |
| 2020 | $1,143 | -- |
| 2019 | -- | -- |
| 2018 | $3,363 | $15,600 +26.3% |
| 2017 | -- | $12,351 |
| 2016 | -- | $12,351 |
| 2015 | -- | $12,351 +50% |
| 2014 | $2,678 | $8,234 |
| 2013 | -- | -- |
| 2012 | -- | -- |
| 2010 | -- | $8,584 +16% |
| 2009 | -- | $7,400 |
| 2008 | -- | $7,400 |
| 2007 | -- | $7,400 |
| 2005 | -- | $7,400 -4.7% |
| 2004 | $1,365 +18.2% | $7,764 +18.2% |
| 2003 | $1,155 | $6,568 |
| 2002 | -- | -- |
| 2001 | -- | -- |
| 2000 | -- | -- |
Find assessor info on the county website
Neighborhood: 29588
Nearby homes
- $409,5003 bd2 ba1.7k sqft3619 Kingsley Dr, Myrtle Beach, SC 29588Off Market
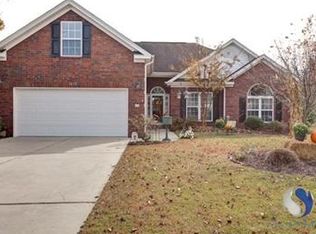
- $510,4004 bd2 ba2.8k sqft3623 Kingsley Dr, Myrtle Beach, SC 29588Off Market
- $419,5003 bd2 ba2.1k sqft3617 Kingsley Dr, Myrtle Beach, SC 29588Off Market
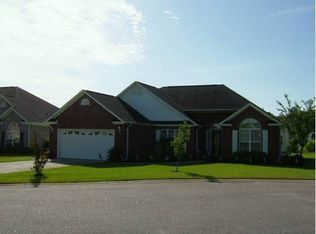
- $325,600-- bd-- ba2.3k sqft5044 Capulet Cir, Myrtle Beach, SC 29588Off Market
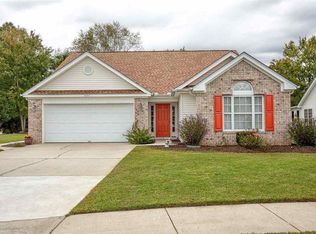
- $370,6003 bd2 ba1.5k sqft3619 Kingsley Dr #THE, Myrtle Beach, SC 29588Off Market
- $433,0004 bd2 ba2.6k sqft3625 Kingsley Dr, Myrtle Beach, SC 29588Off Market
- $324,7003 bd2 ba1.4k sqft5040 Capulet Cir, Myrtle Beach, SC 29588Off Market
- $323,3003 bd2 ba1.5k sqft5048 Capulet Cir, Myrtle Beach, SC 29588Off Market
Nearby schools
GreatSchools rating
- 8/10St. James IntermediateGrades: 5-6Distance: 0.9 mi
- 7/10St. James Middle SchoolGrades: 7-8Distance: 2.6 mi
- 8/10St. James High SchoolGrades: 9-12Distance: 3.7 mi
Schools provided by the listing agent
- Elementary: Burgess Elementary School
- Middle: Socastee Middle School
- High: Saint James High School
Source: CCAR. This data may not be complete. We recommend contacting the local school district to confirm school assignments for this home.


Get pre-qualified for a loan
At Zillow Home Loans, we can pre-qualify you in as little as 5 minutes with no impact to your credit score.An equal housing lender. NMLS #10287.
Sell for more on Zillow
Get a Zillow Showcase℠ listing at no additional cost and you could sell for .
$539,400
2% more
+$10,788
With Zillow Showcase(estimated)
$550,188
- South Carolina
- Horry County
- Myrtle Beach
- 29588
- 3621 Kingsley Dr.
Nearby cities
Nearby neighborhoods
Nearby zip codes
Other Myrtle Beach Topics
