Skip main navigation
Sold for $455,500
  • $455,500

    3621 Menendez Dr, Pensacola, FL 32503

    3beds
    1,485sqft
    Single Family Residence
    Built in 1955
    0.26 Acres Lot
    $487,400 Zestimate®
    $307/sqft
    $2,180 Estimated rent

    Home value

    $487,400

    $448,000 - $536,000

    $2,180/mo

    Zestimate® history
    Loading
    Loading...

    Owner options

    List your home for rent

    $2,180/mo

    Rent Zestimate®

    Find your next renter with Zillow Rental Manager. Plus, with online applications, you can quickly screen prospective tenants – for free.

    Learn more

    $2,180/mo

    Rent Zestimate®

    Refinance and save

    $3,041/mo

    Est. payment

    Refinancing to a lower rate could help reduce your monthly payments and save thousands over the life of the loan.

    See today's rates

    $3,041/mo

    Est. payment

    Explore your selling options

    Work with a Zillow partner agent

    Leverage their expertise and Zillow's premium Showcase listings to get your home seen by more buyers.

    Get started

    List with your own agent

    Get your home in front of millions of buyers by listing it on Zillow.

    Learn how to do it

    Sell it yourself

    Take full control of how buyers see your home on Zillow by listing For Sale by Owner (FSBO).

    List your home

    What's special

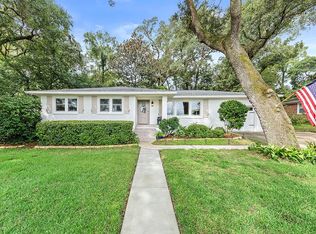
    Nestled in the highly sought-after East Hill district, this exceptional 3BR/2BA gem spanning 1,485 sq ft, embodies the essence of location, charm, & character. Prepare to be captivated by a home that harmoniously blends the allure of a coveted address with modern upgrades & timeless appeal. As you step onto the premises, the significance of "location” becomes abundantly clear. The Menendez address places you at the epicenter of East Hill's allure, a locale renowned for its distinctive character and historical significance. Step inside and embrace the seamless fusion of old-world charm & contemporary convenience. The remodeled kitchen, a masterpiece unveiled in 2018, showcases a symphony of White Shaker cabinets, quartz countertops, & a gas range that's every chef's dream. Custom trim work accents the space, elevating the aesthetics while paying homage to the home's heritage. Gorgeous, refinished hardwood floors grace every room, seamlessly connecting the living spaces. Natural light pours in through the many large windows, casting an inviting glow on the living area. An open layout effortlessly merges the kitchen, living, & dining areas, facilitating seamless interactions and providing the perfect canvas for familial gatherings & hosting friends. The living room's crowning jewel is a large picture window that offers a tantalizing peek at Bayou Texar & the stunning multi-million dollar homes that grace its shores. Step out back to the deck that provides an idyllic setting to unwind & the fenced yard ensures privacy. The painted brick exterior, newly installed roof of 2020 along with new HVAC in 2021 and water heater in 2018 offers one the peace of mind knowing all major items are taken care of. Seize this rare opportunity to claim a slice of East Hill paradise. This is a residence that embodies the true spirit of East Hill living. Schedule your showing today before this gem is claimed by another discerning buyer. VA ASSUMABLE LOAN AVAILABLE AT 2.75 INTEREST RATE.

    Zillow last checked:

    Listing updated:

    Listed by:

    Robin Hogue 850-384-4699,

    HomeSmart Sunshine Realty

    Bought with:

    Christina Brunet Sabastia

    Levin Rinke Realty

    Source: PAR,MLS#: 632661MLS Logo

    Facts & features

    Interior

    Bedrooms & bathrooms
    • Bedrooms: 3
    • Bathrooms: 2
    • Full bathrooms: 2
    Primary bedroom
    • Level: First
    • Area: 168
    • Dimensions: 12 x 14
    Bedroom
    • Level: First
    • Area: 121
    • Dimensions: 11 x 11
    Bedroom 1
    • Level: First
    • Area: 121
    • Dimensions: 11 x 11
    Bathroom
    • Level: First
    • Area: 78
    • Dimensions: 12 x 6.5
    Dining room
    • Level: First
    • Area: 99
    • Dimensions: 11 x 9
    Kitchen
    • Level: First
    • Area: 176
    • Dimensions: 11 x 16
    Living room
    • Level: First
    • Area: 234
    • Dimensions: 13 x 18
    Heating
    • Natural Gas
    Cooling
    • Central Air, Ceiling Fan(s)
    Appliances
    • Included: Gas Water Heater
    Features
    • Flooring: Hardwood, Tile
    • Windows: Double Pane Windows
    • Has basement: No
    Interior area
    • Total structure area: 1,485
    • Total interior livable area: 1,485 sqft

    Property

    Parking
    • Total spaces: 1
    • Parking features: Garage
    • Garage spaces: 1
    Features
    • Levels: One
    • Stories: 1
    • Patio & porch: Deck
    • Pool features: None
    • Fencing: Back Yard,Privacy
    • Has view: Yes
    • View description: Bayou
    • Has water view: Yes
    • Water view: Bayou
    Lot
    • Size: 0.26 Acres
    • Features: Central Access
    Details
    • Parcel number: 032s302000012007
    • Zoning description: Res Single

    Construction

    Type & style
    • Home type: SingleFamily
    • Architectural style: Colonial
    • Property subtype: Single Family Residence
    Materials
    • Frame
    • Foundation: Off Grade
    • Roof: Shingle
    Condition
    • Resale
    • New construction: No
    • Year built: 1955

    Utilities & green energy

    • Electric: Copper Wiring, Circuit Breakers
    • Sewer: Public Sewer
    • Water: Public
    Green energy
    • Energy efficient items: Ridge Vent

    Community & HOA

    Community
    • Subdivision: None
    HOA
    • Has HOA: No
    Location
    • Region: Pensacola

    Financial & listing details

    • Price per square foot: $307/sqft
    • Price range: $455.5K - $455.5K
    • Date on market: 8/31/2023
    • Cumulative days on market: 4 days

    Price history

    DateEventPrice
    10/17/2023Pending sale$460,000+1%$310/sqft
    Source: PAR #632661 Report a problem
    10/16/2023Sold$455,500-1%$307/sqft
    Source: PAR #632661 Report a problem
    9/6/2023Contingent$460,000$310/sqft
    Source: PAR #632661 Report a problem
    8/31/2023Listed for sale$460,000$310/sqft
    Source: PAR #632661 Report a problem

    Public tax history

    Tax history is unavailable.

    Neighborhood: Woodland Heights

    Nearby schools

    GreatSchools rating
    Schools provided by the listing agent
    • Elementary: Oj Semmes
    • Middle: WORKMAN
    • High: Washington

    Source: PAR. This data may not be complete. We recommend contacting the local school district to confirm school assignments for this home.

    Sell for more on Zillow
    Get a Zillow Showcase℠ listing at no additional cost and you could sell for .
    $487,400
    2% more
    +$9,748
    With Zillow Showcase(estimated)
    $497,148
    Sell for more on Zillow
    Get a Zillow Showcase℠ listing at no additional cost and you could sell for .
    $487,400
    2% more
    +$9,748
    With Zillow Showcase(estimated)
    $497,148