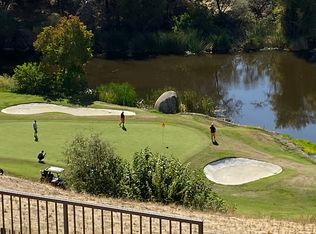
For those who have waited for a very special view...this is your home. Located in private, gated Verdera of Lincoln, this one story home has a backyard view that is simply jaw-dropping. Panoramic sunsets change with the seasons...see the attached photos that have no filters! Located above the 12th hole of Catta Verdera Country Club, you can enjoy golf views by day and sunsets that shift to city lights at night. One story home with plenty of room for entertaining; the oversized dining room opens to a private fountain patio. Working from home is easy with a private office with fireplace. The master suite is separate from the other bedrooms, with a large sliding door that opens to those beautiful views. Guest bedrooms are uniquely situated with an adjacent den to make a perfect live-in suite for a lucky family member. Save money each month easily with an owned solar system for low utility bills and a HOA that maintains your front yard for you! You won't want to leave the backyard views, especially when you luxuriate in the infinity edge, Pebble Tec pool and spa. Need room for toys? Four car garage (two 2-car garages) and a long, wide driveway makes life easy. Enjoy privately gated Verdera and the country club golf, walking trails and friendly neighbors that await!
Closed
$1,600,000
3621 Monteverde Dr, Lincoln, CA 95648
4beds
3,361sqft
Single Family Residence
Built in 2005
0.36 Acres Lot
$1,407,100 Zestimate®
$476/sqft
$4,096 Estimated rent
Home value
$1,407,100
$1.31M - $1.51M
$4,096/mo
Zestimate® history
Owner options
List your home for rent
$4,096/mo
Rent Zestimate®
Find your next renter with Zillow Rental Manager. Plus, with online applications, you can quickly screen prospective tenants – for free.
$4,096/mo
Rent Zestimate®
Refinance and save
$10,336/mo
Est. payment
Refinancing to a lower rate could help reduce your monthly payments and save thousands over the life of the loan.
$10,336/mo
Est. payment
Explore your selling options
Work with a Zillow partner agent
Leverage their expertise and Zillow's premium Showcase listings to get your home seen by more buyers.
Get startedList with your own agent
Get your home in front of millions of buyers by listing it on Zillow.
Learn how to do itSell it yourself
Take full control of how buyers see your home on Zillow by listing For Sale by Owner (FSBO).
List your homeWhat's special
Mediterranean fountainCity lightsBackyard viewPrivate patioBeautiful viewsInfinity edgeAdjacent den
Zillow last checked:
Listing updated:
Listed by:
Cheryl Dibachi DRE #00999228 916-412-3464,
Compass
Bought with:
Lori Clement, DRE #00994423
GUIDE Real Estate
Source: MetroList Services of CA,MLS#: 224031930Originating MLS: MetroList Services, Inc.
Facts & features
Interior
Bedrooms & bathrooms
- Bedrooms: 4
- Bathrooms: 4
- Full bathrooms: 3
- Partial bathrooms: 1
Rooms
- Room types: Master Bathroom, Bathroom, Master Bedroom, Den, Office, Possible Guest, Family Room, Kitchen, Laundry
Primary bedroom
- Features: Ground Floor, Outside Access, Sitting Area
Primary bathroom
- Features: Shower Stall(s), Double Vanity, Granite Counters, Jetted Tub, Tile, Multiple Shower Heads, Walk-In Closet(s)
Dining room
- Features: Formal Room, Dining/Living Combo
Kitchen
- Features: Breakfast Area, Other Counter, Pantry Closet
Heating
- Central, MultiUnits, Zoned
Cooling
- Central Air, Multi Units, Zoned
Appliances
- Included: Built-In Electric Oven, Gas Cooktop, Gas Water Heater, Dishwasher, Microwave, Plumbed For Ice Maker
- Laundry: Laundry Room, Cabinets, Sink, Electric Dryer Hookup, Gas Dryer Hookup, Ground Floor, Inside Room
Features
- Flooring: Carpet, Tile, Wood
- Number of fireplaces: 3
- Fireplace features: Den, Dining Room, Family Room, Gas
Interior area
- Total interior livable area: 3,361 sqft
Property
Parking
- Total spaces: 4
- Parking features: Attached, Garage Faces Front, Garage Faces Side, Driveway
- Attached garage spaces: 4
- Has uncovered spaces: Yes
Features
- Stories: 1
- Exterior features: Fire Pit
- Has private pool: Yes
- Pool features: In Ground, Pool Sweep, Pool/Spa Combo, Gas Heat, Gunite
- Has spa: Yes
- Spa features: Bath
- Fencing: Back Yard,Fenced
- Frontage type: Golf Course
Lot
- Size: 0.36 Acres
- Features: Adjacent to Golf Course, Auto Sprinkler F&R, Curb(s)/Gutter(s), Greenbelt, Landscape Back, Landscape Front, Low Maintenance
Details
- Parcel number: 337040028000
- Zoning description: res
- Special conditions: Standard
Construction
Type & style
- Home type: SingleFamily
- Architectural style: Spanish,Cottage
- Property subtype: Single Family Residence
Materials
- Stucco, Wood
- Foundation: Concrete, Slab
- Roof: Cement,Tile
Condition
- Year built: 2005
Utilities & green energy
- Sewer: Sewer Connected, In & Connected, Public Sewer
- Water: Meter on Site, Water District, Public
- Utilities for property: Public, Electric, Underground Utilities, Internet Available, Natural Gas Connected, Sewer Connected
Community & HOA
Community
- Features: Gated
HOA
- Has HOA: Yes
- Services included: Security
- HOA fee: $383 monthly
Location
- Region: Lincoln
Financial & listing details
- Price per square foot: $476/sqft
- Tax assessed value: $918,088
- Annual tax amount: $10,994
- Price range: $1.6M - $1.6M
- Date on market: 7/3/2025
- Road surface type: Asphalt, Paved, Paved Sidewalk
Price history
| Date | Event | Price |
|---|---|---|
| 6/14/2024 | Sold | $1,600,000-3.9%$476/sqft |
Source: MetroList Services of CA #224031930 Report a problem | ||
| 5/16/2024 | Pending sale | $1,665,000$495/sqft |
Source: MetroList Services of CA #224031930 Report a problem | ||
| 4/22/2024 | Listed for sale | $1,665,000$495/sqft |
Source: MetroList Services of CA #224031930 Report a problem | ||
| 4/12/2024 | Pending sale | $1,665,000$495/sqft |
Source: MetroList Services of CA #224031930 Report a problem | ||
| 4/4/2024 | Listed for sale | $1,665,000+55.5%$495/sqft |
Source: MetroList Services of CA #224031930 Report a problem | ||
| 8/26/2005 | Sold | $1,070,500$319/sqft |
Source: Public Record Report a problem | ||
Public tax history
| Year | Property taxes | Tax assessment |
|---|---|---|
| 2025 | $10,994 -28.6% | $918,088 -31.2% |
| 2024 | $15,405 -1.7% | $1,334,000 +2.8% |
| 2023 | $15,678 +20.4% | $1,298,000 +24.4% |
| 2022 | $13,018 +5.9% | $1,043,000 +6.9% |
| 2021 | $12,292 +16.2% | $976,000 +20.3% |
| 2020 | $10,576 | $811,000 -2.3% |
| 2019 | $10,576 -7.8% | $830,000 -8.5% |
| 2018 | $11,472 +18% | $907,000 +20.6% |
| 2017 | $9,726 +0.4% | $752,000 |
| 2016 | $9,683 +13.7% | $752,000 +16.6% |
| 2015 | $8,517 +14% | $645,000 +17.7% |
| 2014 | $7,473 | $548,000 +6% |
| 2013 | -- | $517,000 +4.7% |
| 2012 | -- | $494,000 +7.4% |
| 2011 | -- | $460,000 +1.1% |
| 2010 | -- | $455,124 -20% |
| 2009 | -- | $568,983 -34.3% |
| 2008 | -- | $866,307 -12.2% |
| 2007 | -- | $986,636 -7.8% |
| 2006 | -- | $1,070,343 +654.1% |
| 2005 | -- | $141,941 +130% |
| 2004 | -- | $61,707 |
Find assessor info on the county website
Neighborhood: 95648
Nearby homes
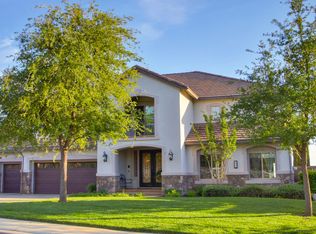
- $1,388,6006 bd5 ba5.5k sqft3641 Monteverde Dr, Lincoln, CA 95648Off Market
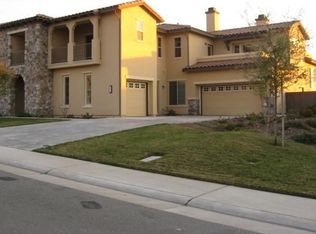
- $1,438,1005 bd5 ba5.5k sqft3601 Monteverde Dr, Lincoln, CA 95648Off Market
- $1,339,3006 bd5 ba5.4k sqft3581 Monteverde Dr, Lincoln, CA 95648Off Market
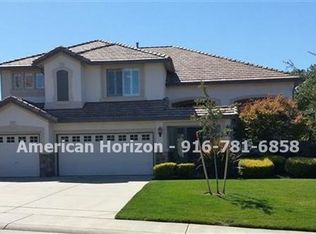
- $1,123,2004 bd3 ba3k sqft3661 Monteverde Dr, Lincoln, CA 95648Off Market
- $1,080,6003 bd3 ba3.5k sqft3600 Monteverde Dr, Lincoln, CA 95648Off Market
- $1,457,2006 bd4 ba5.5k sqft213 Estrella Pl, Lincoln, CA 95648Off Market
- $1,387,6006 bd5 ba5.4k sqft3561 Monteverde Dr, Lincoln, CA 95648Off Market
- $1,054,3004 bd3 ba3k sqft3580 Monteverde Dr, Lincoln, CA 95648Off Market
Nearby schools
GreatSchools rating
- 9/10Twelve Bridges Elementary SchoolGrades: K-5Distance: 1.9 mi
- 9/10Twelve Bridges Middle SchoolGrades: 6-8Distance: 2.8 mi
- 8/10Twelve Bridges High SchoolGrades: 9-12Distance: 2.7 mi
Get a cash offer in 3 minutes
Find out how much your home could sell for in as little as 3 minutes with a no-obligation cash offer.
Estimated market value
$1,407,100
Get a cash offer in 3 minutes
Find out how much your home could sell for in as little as 3 minutes with a no-obligation cash offer.
Estimated market value
$1,407,100
- California
- Placer County
- Lincoln
- 95648
- 3621 Monteverde Dr
Nearby cities
Nearby zip codes
Other Lincoln Topics
