Skip main navigation
Sold for $70,000
  • $70,000

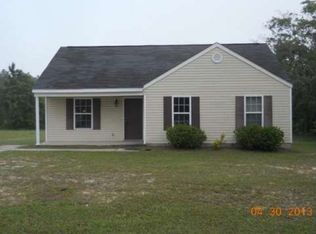
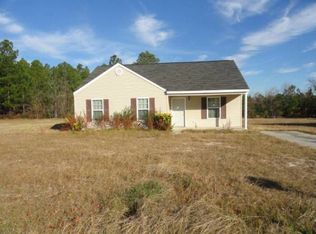
    3621 Munich Drive, Augusta, GA

    2beds
    781sqft
    Single Family Residence
    Built in 1992
    1 Acres Lot
    $69,500 Zestimate®
    $90/sqft
    $1,031 Estimated rent

    Home value

    $69,500

    $60,000 - $80,000

    $1,031/mo

    Zestimate® history
    Loading
    Loading...

    Owner options

    List your home for rent

    $1,031/mo

    Rent Zestimate®

    Find your next renter with Zillow Rental Manager. Plus, with online applications, you can quickly screen prospective tenants – for free.

    Learn more

    $1,031/mo

    Rent Zestimate®

    Refinance and save

    $351/mo

    Est. payment

    Refinancing to a lower rate could help reduce your monthly payments and save thousands over the life of the loan.

    See today's rates

    $351/mo

    Est. payment

    Explore your selling options

    Work with a Zillow partner agent

    Leverage their expertise and Zillow's premium Showcase listings to get your home seen by more buyers.

    Get started

    List with your own agent

    Get your home in front of millions of buyers by listing it on Zillow.

    Learn how to do it

    Sell it yourself

    Take full control of how buyers see your home on Zillow by listing For Sale by Owner (FSBO).

    List your home

    What's special

    secluded 1 acre lot, Below Market, Investors Special, with a couple of thousand and you can MOVE in this Home Quick, Property being Sold AS-IS, NO Warranties, No Guarantees written or implied!

    Zillow last checked:

    Listing updated:

    Listed by:

    James A Howell 706-790-0000,

    Ray Fredericks Realty Co.

    Bought with:

    James Bryan Thompson, 379367

    Blanchard & Calhoun - SN

    Source: Hive MLS,MLS#: 98204317MLS LogoOriginating MLS: REALTORS® of Greater Augusta

    Facts & features

    Interior

    Bedrooms & bathrooms
    • Bedrooms: 2
    • Bathrooms: 1
    • Full bathrooms: 1
    Primary bedroom
    • Level: Main
    • Dimensions: 13 x 12.5
    Bedroom 2
    • Level: Main
    • Dimensions: 12 x 10
    Kitchen
    • Description: stove & Refrigerator
    • Level: Main
    • Dimensions: 10 x 7
    Laundry
    • Description: Washer & Dryer connections
    • Level: Main
    • Dimensions: 11 x 7
    Living room
    • Level: Main
    • Dimensions: 14 x 14
    Heating
    • Electric, Hot Water
    Cooling
    • Central Air
    Appliances
    • Included: Refrigerator, Range
    • Laundry: Dryer Hookup, Washer Hookup
    Features
    • Flooring: See Remarks
    • Basement: None
    • Attic: See Remarks
    Interior area
    • Total structure area: 781
    • Total interior livable area: 781 sqft

    Property

    Parking
    • Parking features: Circular Driveway, Unpaved
    • Has uncovered spaces: Yes
    Accessibility
    • Accessibility features: None
    Features
    • Levels: One
    • Patio & porch: None
    • Exterior features: None
    Lot
    • Size: 1 Acres
    • Dimensions: Right 283 x Back 167 x Left 312 x Front 186 x 93 x 25
    • Features: Secluded
    Details
    • Parcel number: 0820598000

    Construction

    Type & style
    • Home type: SingleFamily
    • Property subtype: Single Family Residence
    Materials
    • Stucco
    • Foundation: Slab
    • Roof: Composition
    Condition
    • New construction: No
    • Year built: 1992

    Utilities & green energy

    • Sewer: Septic Tank
    • Water: Public

    Community & neighborhood

    Location
    • Region: Augusta
    • Subdivision: Gordon Woods

    HOA & financial

    HOA
    • Has HOA: No
    • Amenities included: Other

    Other

    Other facts
    • Listing agreement: Exclusive Right To Sell
    • Listing terms: Cash

    Price history

    DateEventPrice
    4/30/2026Listing removed$995$1/sqft
    Source: Hive MLS #552939 Report a problem
    3/6/2026Listed for rent$995$1/sqft
    Source: Hive MLS #552939 Report a problem
    11/24/2025Sold$70,000-12.5%$90/sqft
    Source: Hive MLS #98204317 Report a problem
    11/12/2025Pending sale$80,000$102/sqft
    Source: Hive MLS #548959 Report a problem
    11/5/2025Listed for sale$80,000+175.9%$102/sqft
    Source: Hive MLS #548959 Report a problem
    2/3/2017Sold$29,000-3%$37/sqft
    Source: Hive MLS #98078193 Report a problem
    7/21/2015Price change$29,900-16.9%$38/sqft
    Source: Blanchard and Calhoun Real Estate #382245 Report a problem
    1/21/2015Listed for sale$36,000+1386.4%$46/sqft
    Source: Blanchard and Calhoun Real Estate #382245 Report a problem
    6/12/2001Sold$2,422$3/sqft
    Source: Public Record Report a problem

    Public tax history

    YearProperty taxesTax assessment
    2025$1,619 +19.1%$45,092 +14.7%
    2024$1,360 +18.6%$39,308 +19.5%
    2023$1,147 +18.1%$32,896 +39.4%
    2022$972 +7.3%$23,604 +19.6%
    2021$906 +16.5%$19,738 +36.8%
    2020$777 -0.5%$14,426
    2019$781 +13.7%$14,426
    2018$687 -0.3%$14,426
    2017$689 -11.5%$14,426
    2016$779 $14,426
    2015$779 -0.6%$14,426
    2014$783 $14,426
    2013-- --
    2012-- --
    2011-- --
    2010-- --
    2009-- --
    2008-- --
    2007-- --
    2005-- --
    2004-- --
    2001-- --
    2000-- --

    Find assessor info on the county website

    Neighborhood: Barton Chapel

    Nearby schools

    GreatSchools rating
    Schools provided by the listing agent
    • Elementary: Barton Chapel Road
    • Middle: Glenn Hills
    • High: Glenn Hills

    Source: Hive MLS. This data may not be complete. We recommend contacting the local school district to confirm school assignments for this home.

    Get pre-qualified for a loan
    At Zillow Home Loans, we can pre-qualify you in as little as 5 minutes with no impact to your credit score.

    An equal housing lender. NMLS #10287.

    Sell for more on Zillow
    Get a Zillow Showcase℠ listing at no additional cost and you could sell for .
    $69,500
    2% more
    +$1,390
    With Zillow Showcase(estimated)
    $70,890