Skip main navigation
Sold for $515,000
  • Zestimate®
    $515,000

    3621 N Chestnut Ridge Rd, Oklahoma City, OK 73120

    3beds
    3,083sqft
    Single Family Residence
    Built in 1981
    0.25 Acres Lot
    $515,000 Zestimate®
    $167/sqft
    $2,481 Estimated rent

    Home value

    $515,000

    $489,000 - $541,000

    $2,481/mo

    Zestimate® history
    Loading
    Loading...

    Owner options

    List your home for rent

    $2,481/mo

    Rent Zestimate®

    Find your next renter with Zillow Rental Manager. Plus, with online applications, you can quickly screen prospective tenants – for free.

    Learn more

    $2,481/mo

    Rent Zestimate®

    Refinance and save

    $2,624/mo

    Est. payment

    Refinancing to a lower rate could help reduce your monthly payments and save thousands over the life of the loan.

    See today's rates

    $2,624/mo

    Est. payment

    Explore your selling options

    Work with a Zillow partner agent

    Leverage their expertise and Zillow's premium Showcase listings to get your home seen by more buyers.

    Get started

    List with your own agent

    Get your home in front of millions of buyers by listing it on Zillow.

    Learn how to do it

    Sell it yourself

    Take full control of how buyers see your home on Zillow by listing For Sale by Owner (FSBO).

    List your home

    What's special

    Relaxing hot tubAutomatic sprinkler systemLarge walk-in showerBuilt-in barBeautifully updated on-suite bathroomFreestanding soaking tubGenerous walk-in closet
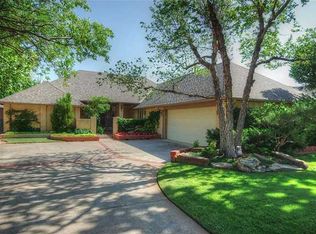
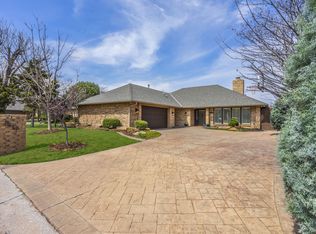
    OPEN HOUSE SUNDAY AUG 30th 2-4 Welcome to 3621 Chestnut Ridge in the highly sought-after Quail Creek neighborhood! This beautifully updated 3-bedroom, 2.5-bathroom home blends timeless charm with modern amenities, offering comfortable living, stylish finishes, and exceptional spaces for entertaining. The spacious living room is designed for gathering, featuring a built-in bar and a whole-home surround sound system that extends seamlessly to the backyard—perfect for hosting family and friends. A large dining area provides plenty of room for holiday meals and special occasions. The private primary suite serves as a relaxing retreat with a beautifully updated on-suite bathroom featuring a large walk-in shower, a freestanding soaking tub, and a generous walk-in closet. Natural light pours through the home's expansive windows, creating a bright, warm, and inviting atmosphere throughout. The thoughtfully designed floor plan offers both functionality and comfort, while the updated bathrooms add a fresh, contemporary touch. Step outside to your own backyard oasis, complete with a sparkling in-ground pool, relaxing hot tub, and automatic sprinkler system. Whether you're cooling off on a summer day, unwinding in the spa, or entertaining guests, this outdoor space is designed for year-round enjoyment. Additional Features:

    Zillow last checked:

    Listing updated:

    Listed by:

    Kimberly Johnson 405-517-8430,

    1st United Okla, REALTORS

    Bought with:

    Marni Franklin, 160067

    Metro First Realty

    Source: MLSOK/OKCMAR as distributed by MLS GRID,MLS#: 1242752MLS Logo

    Facts & features

    Interior

    Bedrooms & bathrooms
    • Bedrooms: 3
    • Bathrooms: 3
    • Full bathrooms: 2
    • 1/2 bathrooms: 1
    Heating
    • Central
    Cooling
    • Has cooling: Yes
    Features
    • Number of fireplaces: 1
    • Fireplace features: Gas Log
    Interior area
    • Total structure area: 3,083
    • Total interior livable area: 3,083 sqft

    Property

    Parking
    • Total spaces: 2
    • Parking features: Concrete
    • Garage spaces: 2
    Features
    • Levels: One
    • Stories: 1
    • Has private pool: Yes
    • Has spa: Yes
    • Spa features: Spa/Hot Tub
    • Fencing: Combination
    Lot
    • Size: 0.25 Acres
    • Features: Interior Lot
    Details
    • Parcel number: 3621NChestnutRidge73120
    • Special conditions: None

    Construction

    Type & style
    • Home type: SingleFamily
    • Property subtype: Single Family Residence
    Materials
    • Brick
    • Foundation: Slab
    Condition
    • Year built: 1981

    Community & HOA

    Location
    • Region: Oklahoma City

    Financial & listing details

    • Price per square foot: $167/sqft
    • Annual tax amount: $5,006
    • Date on market: 8/4/2026

    Price history

    DateEventPrice
    10/22/2026Sold$515,000-2.8%$167/sqft
    Source: MLSOK/OKCMAR as distributed by MLS GRID #1242752 Report a problem
    9/8/2026Pending sale$530,000$172/sqft
    Source: MLSOK/OKCMAR as distributed by MLS GRID #1242752 Report a problem
    8/17/2026Price change$530,000-1.9%$172/sqft
    Source: MLSOK/OKCMAR as distributed by MLS GRID #1242752 Report a problem
    8/4/2026Listed for sale$540,000$175/sqft
    Source: MLSOK/OKCMAR as distributed by MLS GRID #1242752 Report a problem

    Public tax history

    Tax history is unavailable.

    Neighborhood: 73120

    Nearby schools

    GreatSchools rating
    Schools provided by the listing agent
    • Elementary: Quail Creek ES
    • Middle: John Marshall MS
    • High: John Marshall HS

    Source: MLSOK/OKCMAR as distributed by MLS GRID. This data may not be complete. We recommend contacting the local school district to confirm school assignments for this home.

    Get a cash offer in 3 minutes
    Find out how much your home could sell for in as little as 3 minutes with a no-obligation cash offer.
    Estimated market value

    $515,000

    Get a cash offer in 3 minutes
    Find out how much your home could sell for in as little as 3 minutes with a no-obligation cash offer.
    Estimated market value

    $515,000