Looking for a fully remodeled home with plenty of space? This 5-bedroom, 2-bath tri-level home has been updated from top to bottom. Whether you need a home office, hobby room, or just some extra space, you've got options. The kitchen has been completely remodeled with new cabinets, granite countertops, tile backsplash, and stainless steel appliances. You'll also find remodeled bathrooms, new luxury vinyl plank flooring throughout, fresh paint, new doors, and updated lighting. And the updates go well beyond what you can see. The home also has a new furnace, air conditioner, electrical system, water heater, and new windows. All big-ticket items have been updated so you don't have to. Outside, there's a large fenced backyard and a new concrete parking pad for off-street parking. Owner is also offering closing concessions! If you've been looking for a home that's already been remodeled so you can spend your time enjoying it instead of working on it, come take a look!
Pending
$239,900
3621 N Norfolk St, Indianapolis, IN 46224
5beds
1,650sqft
Residential, Single Family Residence
Built in 1960
8,712 Square Feet Lot
$-- Zestimate®
$145/sqft
$-- HOA
What's special
- 31 days
- 473
- 49
Zillow last checked:
Listing updated:
Listed by:
Andrew Taylor Andrew@wolfpropertygroupllc.com,
Real Broker, LLC
Source: MIBOR as distributed by MLS GRID,MLS#: 22130763
Facts & features
Interior
Bedrooms & bathrooms
- Bedrooms: 5
- Bathrooms: 2
- Full bathrooms: 2
- Main level bathrooms: 1
- Main level bedrooms: 2
Primary bedroom
- Level: Upper
- Dimensions: 13'3
Bedroom 2
- Level: Upper
- Area: 138.94 Square Feet
- Dimensions: 9'9"x14'3"
Bedroom 3
- Level: Upper
- Area: 92.88 Square Feet
- Dimensions: 8'11'x10'5"
Bedroom 4
- Level: Main
- Area: 83.75 Square Feet
- Dimensions: 8'4.5"x10'
Bedroom 5
- Level: Main
- Area: 83.75 Square Feet
- Dimensions: 8'4.5"x10'
Dining room
- Level: Main
- Dimensions: 9'6
Kitchen
- Level: Main
- Area: 127.6 Square Feet
- Dimensions: 10'5"x12'3"
Living room
- Level: Main
- Area: 232.5 Square Feet
- Dimensions: 20'8"x11'3"
Utility room
- Level: Main
- Area: 100.83 Square Feet
- Dimensions: 10'1"x10'
Heating
- Electric
Cooling
- Central Air
Appliances
- Included: Microwave, Refrigerator, Water Heater, Other
- Laundry: Connections All
Features
- Ceiling Fan(s)
- Has basement: No
Interior area
- Total structure area: 1,650
- Total interior livable area: 1,650 sqft
Property
Parking
- Parking features: Concrete
Features
- Levels: Tri-Level
- Patio & porch: Patio
Lot
- Size: 8,712 Square Feet
Details
- Parcel number: 490524124080000901
- Horse amenities: None
Construction
Type & style
- Home type: SingleFamily
- Property subtype: Residential, Single Family Residence
Materials
- Brick, Wood Siding
- Foundation: Crawl Space
Condition
- New construction: No
- Year built: 1960
Utilities & green energy
- Water: Public
Community & HOA
Community
- Subdivision: No Subdivision
HOA
- Has HOA: No
Location
- Region: Indianapolis
Financial & listing details
- Price per square foot: $145/sqft
- Tax assessed value: $192,800
- Annual tax amount: $2,038
- Date on market: 10/9/2026
- Cumulative days on market: 31 days
Estimated market value
Not available
Estimated sales range
Not available
Not available
Price history
| Date | Event | Price |
|---|---|---|
| 10/22/2026 | Pending sale | $239,900$145/sqft |
Source:  MIBOR as distributed by MLS GRID #22130763 Report a problem | ||
| 10/9/2026 | Listed for sale | $239,900+219.9%$145/sqft |
Source: MIBOR as distributed by MLS GRID #22130763 Report a problem | ||
| 7/9/2026 | Sold | $75,000-57.1%$45/sqft |
Source: Public Record Report a problem | ||
| 5/22/2026 | Price change | $175,000-9.3%$106/sqft |
Source: MIBOR as distributed by MLS GRID #22102551 Report a problem | ||
| 5/16/2026 | Listed for sale | $193,000$117/sqft |
Source: MIBOR as distributed by MLS GRID #22102551 Report a problem | ||
Public tax history
| Year | Property taxes | Tax assessment |
|---|---|---|
| 2025 | $1,441 +15.9% | $192,800 +26.2% |
| 2024 | $1,244 -8.7% | $152,800 +5% |
| 2023 | $1,362 +26.8% | $145,500 +2.9% |
| 2022 | $1,074 +25.5% | $141,400 +38.4% |
| 2021 | $856 +9.1% | $102,200 +12.6% |
| 2020 | $785 -58.8% | $90,800 +5.2% |
| 2019 | $1,907 +535% | $86,300 +7.9% |
| 2018 | $300 -12.5% | $80,000 +9.4% |
| 2017 | $343 +237% | $73,100 -0.8% |
| 2016 | $102 +9.5% | $73,700 +2.6% |
| 2014 | $93 -30.1% | $71,800 +1.7% |
| 2013 | $133 | $70,600 -5.9% |
| 2012 | $133 | $75,000 -7.5% |
| 2011 | -- | $81,100 -3.5% |
| 2010 | $295 -12.5% | $84,000 -4.7% |
| 2009 | $337 | $88,100 -3.7% |
| 2007 | -- | $91,500 +0.7% |
| 2006 | -- | $90,900 +18.7% |
| 2005 | -- | $76,600 |
| 2004 | -- | $76,600 |
| 2003 | -- | $76,600 +114% |
| 2002 | -- | $35,800 +199.8% |
| 2001 | -- | $11,940 |
| 2000 | -- | $11,940 |
Find assessor info on the county website
Monthly payment
Est. payment
Payment breakdown
Explore the cost of this home by adjusting the details. Changes won't be saved.Climate risks
Neighborhood: Eagledale
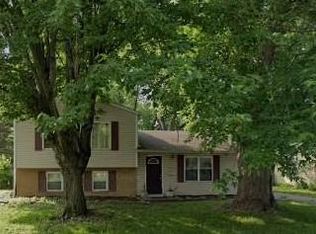
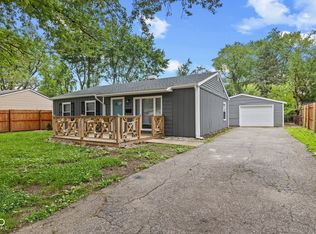
Similar homes
- $239,9003 bd2 ba1.3k sqft6110 W 32nd Pl, Indianapolis, IN 46224Active
 MLS ID #22125992, Mary Lou Gordon, REMAX ONE. MIBOR as distributed by MLS GRID
- $235,9003 bd2 ba1.8k sqft4110 Floyd Dr, Indianapolis, IN 46221Active
 MLS ID #22132019, Frances Spooner, Frances Denise Spooner. MIBOR as distributed by MLS GRID
- $154,9003 bd2 ba1.7k sqft3144 Norwich Ln, Indianapolis, IN 46224Active
 MLS ID #22130170, Mia Chatman, Austyn Avenue Real Estate. MIBOR as distributed by MLS GRID
- $240,0002 bd1 ba924 sqft7200 Highland Rd, Indianapolis, IN 46268Active
 MLS ID #22134146, Eilynd Bond, Gold Street Realty, LLC. MIBOR as distributed by MLS GRID
