Skip main navigation
Off market
  • $250,200

    3621 Oakwood St, Denison, TX 75020

    3beds
    1,837sqft
    Single Family Residence
    Built in 1976
    0.26 Acres Lot
    $250,200 Zestimate®
    $136/sqft
    $1,904 Estimated rent

    Home value

    $250,200

    $220,000 - $280,000

    $1,904/mo

    Zestimate® history
    Loading
    Loading...

    Owner options

    List your home for rent

    $1,904/mo

    Rent Zestimate®

    Find your next renter with Zillow Rental Manager. Plus, with online applications, you can quickly screen prospective tenants – for free.

    Learn more

    $1,904/mo

    Rent Zestimate®

    Refinance and save

    $1,670/mo

    Est. payment

    Refinancing to a lower rate could help reduce your monthly payments and save thousands over the life of the loan.

    See today's rates

    $1,670/mo

    Est. payment

    Explore your selling options

    Work with a Zillow partner agent

    Leverage their expertise and Zillow's premium Showcase listings to get your home seen by more buyers.

    Get started

    List with your own agent

    Get your home in front of millions of buyers by listing it on Zillow.

    Learn how to do it

    Sell it yourself

    Take full control of how buyers see your home on Zillow by listing For Sale by Owner (FSBO).

    List your home

    What's special

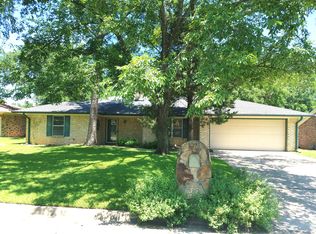
    Located only minutes away from Waterloo Lake and Park, this family home in an established neighborhood is what you have been searching for! Great location to all entertainment and hospitals. Some updates are already completed and there is room for you to add your touch. New dishwasher, hot water heater, and some fresh paint. 3-2-2 with a large backyard perfect for entertaining. Many memories to be made in this wonderful home. Schedule your showing, it won't last long!

    This property is off market, which means it's not currently listed for sale or rent on Zillow. This may be different from what's available on other websites or public sources.
    Zillow last checked:

    Listing updated:

    Listed by:

    DEBBIE HUDNALL 0475849,

    PARAGON, REALTORS 903-893-8174

    Bought with:

    Earnest Berry

    eXp Realty LLC

    Source: NTREIS,MLS#: 14641161

    Facts & features

    Interior

    Bedrooms & bathrooms
    • Bedrooms: 3
    • Bathrooms: 2
    • Full bathrooms: 2
    Primary bedroom
    • Features: Walk-In Closet(s)
    • Level: First
    • Dimensions: 18 x 12
    Bedroom
    • Features: Walk-In Closet(s)
    • Level: First
    • Dimensions: 11 x 11
    Bedroom
    • Features: Walk-In Closet(s)
    • Level: First
    • Dimensions: 11 x 14
    Bathroom
    • Features: Built-in Features, Separate Shower
    • Level: First
    Bathroom
    • Features: Built-in Features
    • Level: First
    Breakfast room nook
    • Features: Eat-in Kitchen
    • Level: First
    • Dimensions: 9 x 10
    Kitchen
    • Features: Built-in Features, Stone Counters
    • Level: First
    Utility room
    • Features: Built-in Features, Closet
    • Level: First
    Heating
    • Central, Natural Gas
    Cooling
    • Central Air, Ceiling Fan(s), Electric
    Appliances
    • Included: Electric Cooktop, Electric Oven, Electric Range, Disposal, Gas Water Heater, Microwave, Plumbed For Ice Maker, Vented Exhaust Fan
    • Laundry: Electric Dryer Hookup
    Features
    • Decorative/Designer Lighting Fixtures, High Speed Internet, Cable TV
    • Flooring: Carpet
    • Number of fireplaces: 1
    • Fireplace features: Gas Starter, Masonry, Wood Burning
    Interior area
    • Total structure area: 1,837
    • Total interior livable area: 1,837 sqft

    Property

    Parking
    • Total spaces: 2
    • Parking features: Garage Faces Front, Garage
    • Attached garage spaces: 2
    Features
    • Levels: One
    • Stories: 1
    • Patio & porch: Patio
    • Exterior features: Other, Rain Gutters
    • Pool features: None
    • Fencing: Chain Link,Wood
    Lot
    • Size: 0.26 Acres
    • Features: Interior Lot, Many Trees
    Details
    • Parcel number: 144467

    Construction

    Type & style
    • Home type: SingleFamily
    • Architectural style: Traditional,Detached
    • Property subtype: Single Family Residence
    Materials
    • Brick
    • Foundation: Slab
    • Roof: Composition
    Condition
    • Year built: 1976

    Utilities & green energy

    • Sewer: Public Sewer
    • Water: Public
    • Utilities for property: Sewer Available, Water Available, Cable Available
    Green energy
    • Energy efficient items: Appliances
    • Indoor air quality: Ventilation

    Community & HOA

    Community
    • Features: Curbs
    • Subdivision: Oaklawn Add
    HOA
    • Has HOA: No
    Location
    • Region: Denison

    Financial & listing details

    • Price per square foot: $136/sqft
    • Annual tax amount: $4,401
    • Date on market: 8/5/2021
    • Cumulative days on market: 4 days
    • Listing terms: Cash,Conventional,FHA,VA Loan
    • Road surface type: Asphalt

    Price history

    DateEventPrice
    9/10/2021Sold--
    Source: NTREIS #14641161 Report a problem
    8/16/2021Pending sale$229,750$125/sqft
    Source: NTREIS #14641161 Report a problem
    8/5/2021Listed for sale$229,750$125/sqft
    Source: NTREIS #14641161 Report a problem

    Public tax history

    Tax history is unavailable.

    Neighborhood: 75020

    Nearby schools

    GreatSchools rating
    Schools provided by the listing agent
    • Elementary: Hyde Park
    • Middle: Henry Scott
    • High: Denison
    • District: Denison ISD

    Source: NTREIS. This data may not be complete. We recommend contacting the local school district to confirm school assignments for this home.

    Get a cash offer in 3 minutes
    Find out how much your home could sell for in as little as 3 minutes with a no-obligation cash offer.
    Estimated market value
    $250,200
    Get a cash offer in 3 minutes
    Find out how much your home could sell for in as little as 3 minutes with a no-obligation cash offer.
    Estimated market value
    $250,200