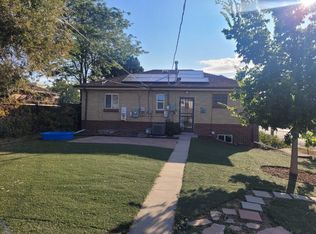
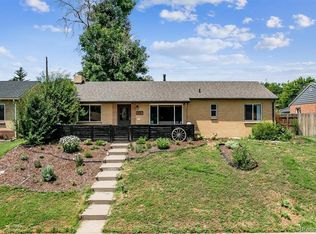
Welcome to 3621 Olive St, a thoughtfully updated 3 Bed, 2 bath home in one of Denver's most desirable areas! This NE Park Hill home offers the perfect combination of charm, modern convenience, and ideal location. It is a fantastic opportunity for buyers looking for quality, comfort, and lifestyle in a quiet residential setting. Step inside and you’ll immediately notice the care and attention to detail throughout the home. The main level features hardwood floors, custom-fitted blinds, ceiling fans throughout, and abundant natural light. The remodeled kitchen includes sleek, Silestone countertops, stainless steel appliances, a gas stove, and plenty of cabinet space. Both full bathrooms have been updated with quality finishes and modern fixtures. Two bedrooms are located on the main level. The fully finished basement includes a third bedroom, second full bathroom, a large laundry room, additional storage under the stairs, and a flexible living area perfect for a guest suite, office, or media room. The spacious backyard is beautifully maintained and offers mature trees, a healthy lawn, and plenty of room for outdoor entertaining. The six-foot privacy fence, installed in 2019, adds seclusion and security. A Rachio smart sprinkler system keeps the yard in top condition, and an outdoor shed provides extra storage space. This home is also equipped with energy-efficient solar panels, a Nest smart thermostat, central air conditioning, and strong overall systems that support comfort and efficiency year-round. Hurry, this ones a charmer & won't last long!
Sold for $542,000
Zillow last checked:
Listing updated:
Bought with:
Brian Anzur, 40044848
Coldwell Banker Realty 24
Source: REcolorado as distributed by MLS GRID,MLS#: 4270068
Price history
| Date | Event | Price |
|---|---|---|
| 9/22/2025 | Sold | $542,000-3.2%$312/sqft |
Source:  REcolorado as distributed by MLS GRID #4270068 Report a problem REcolorado as distributed by MLS GRID #4270068 Report a problem | ||
| 8/23/2025 | Pending sale | $559,900$323/sqft |
Source: REcolorado as distributed by MLS GRID #4270068 Report a problem | ||
| 8/6/2025 | Price change | $559,900-0.9%$323/sqft |
Source: REcolorado as distributed by MLS GRID #4270068 Report a problem | ||
| 7/9/2025 | Listed for sale | $565,000+41.6%$325/sqft |
Source: REcolorado as distributed by MLS GRID #4270068 Report a problem | ||
| 6/15/2018 | Sold | $399,000$230/sqft |
Source: Public Record Report a problem | ||
| 6/13/2018 | Listed for sale | $399,000$230/sqft |
Source: Redfin Corporation #5188460 Report a problem | ||
| 5/2/2018 | Pending sale | $399,000$230/sqft |
Source: Redfin Corporation #5188460 Report a problem | ||
| 4/26/2018 | Listed for sale | $399,000+26.7%$230/sqft |
Source: Redfin Corporation #5188460 Report a problem | ||
| 7/17/2015 | Sold | $315,000+43.2%$181/sqft |
Source: Public Record Report a problem | ||
| 1/2/2015 | Sold | $220,000-2.2%$127/sqft |
Source: Public Record Report a problem | ||
| 10/11/2014 | Price change | $224,900-6.3%$130/sqft |
Source: Bunnell Realty,LLC Metro Brokers #7870453 Report a problem | ||
| 9/23/2014 | Price change | $239,900-4%$138/sqft |
Source: Bunnell Realty,LLC Metro Brokers #7870453 Report a problem | ||
| 9/11/2014 | Price change | $249,900-3.8%$144/sqft |
Source: Bunnell Realty,LLC Metro Brokers #7870453 Report a problem | ||
| 8/22/2014 | Price change | $259,900-3.7%$150/sqft |
Source: Bunnell Realty,LLC Metro Brokers #7870453 Report a problem | ||
| 8/14/2014 | Price change | $269,900-3.3%$155/sqft |
Source: Bunnell Realty,LLC Metro Brokers #7870453 Report a problem | ||
| 7/30/2014 | Price change | $279,000-3.5%$161/sqft |
Source: Bunnell Realty,LLC Metro Brokers #7870453 Report a problem | ||
| 6/24/2014 | Listed for sale | $289,000+135%$166/sqft |
Source: Bunnell Realty,LLC Metro Brokers #7870453 Report a problem | ||
| 10/6/1999 | Sold | $123,000+41.4%$71/sqft |
Source: Public Record Report a problem | ||
| 8/26/1999 | Sold | $86,960+15.9%$50/sqft |
Source: Public Record Report a problem | ||
| 12/10/1996 | Sold | $75,000+32.7%$43/sqft |
Source: Public Record Report a problem | ||
| 11/25/1994 | Sold | $56,500$33/sqft |
Source: Public Record Report a problem | ||

Get a cash offer in 3 minutes
Find out how much your home could sell for in as little as 3 minutes with a no-obligation cash offer.
Estimated market value
$530,500
